5 Essential Tips for Planning a Successful Bump Out Addition
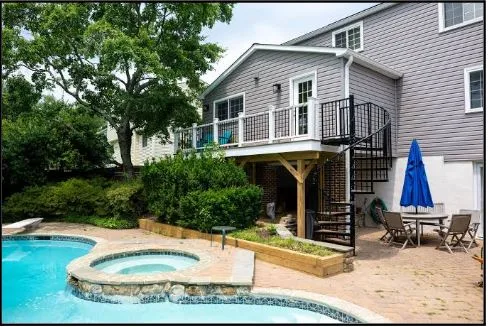
When your home feels a little too cramped but a full-scale addition seems unnecessary, a bump out addition can be the perfect solution. By extending a portion of your home’s existing footprint, a bump out can provide valuable extra space without requiring the extensive construction associated with a large home addition.
Whether you want to expand your kitchen, create a larger bathroom, add a comfortable breakfast nook, or make a bedroom more spacious, a well-planned bump out addition can improve both functionality and comfort.
However, successful home remodeling starts with careful planning. Before construction begins, homeowners should consider everything from design and permits to structural requirements and budget. Here are five essential tips to help you plan a successful bump out addition.
1. Clearly Define the Purpose of Your Bump Out
The first step in planning a bump out addition is determining exactly how you want to use the additional space.
Because bump outs are typically smaller than traditional additions, every square foot matters. Having a clear purpose will help you create a design that makes the most of the available space.
For example, expanding a kitchen by a few feet could provide enough room for a larger island, additional cabinetry, or a more comfortable dining area. A bedroom bump out could create space for a reading nook, seating area, or larger closet. In a bathroom, even a modest extension may allow you to improve the layout and add useful features.
Think about both your current needs and your long-term goals. Ask yourself:
- What problem will the additional space solve?
- Who will use the space?
- What features are essential?
- How will the new area connect with the existing room?
- Could the space serve another purpose in the future?
A clear vision makes it easier for your remodeling contractor and design team to develop an efficient plan.
2. Evaluate Your Home’s Structure
A bump out addition may look simple from the outside, but it can involve important structural considerations. The existing foundation, exterior walls, roofline, electrical systems, plumbing, and HVAC components may all affect the project.
Before construction begins, have your home evaluated by qualified professionals. They can determine how the proposed extension can be connected safely to the existing structure.
The foundation is particularly important. Depending on the size and design of the bump out, your project may require a foundation extension, footings, piers, or another structural solution.
Roof design also needs careful attention. The new roof section should integrate properly with the existing roof to help prevent water intrusion and drainage problems.
Addressing structural issues during the planning stage can help prevent costly surprises once construction begins.
3. Understand Permits and Local Building Requirements
Before starting any construction, determine which permits and approvals are required for your bump out addition. Local regulations can vary depending on where you live, the size of the project, and how far the addition extends from your existing home.
Building requirements may address setbacks, property lines, structural standards, electrical work, plumbing, energy efficiency, and other aspects of construction.
Your remodeling contractor should be familiar with local requirements and can help guide you through the permitting process. However, homeowners should still understand the basic requirements that apply to their project.
Skipping required permits can create serious problems later. Unpermitted construction may result in fines, delays, complications when selling the property, or requirements to modify completed work.
Planning for permits from the beginning helps keep your project compliant and on schedule.
4. Create a Realistic Budget
A bump out addition can be more affordable than a large home addition, but it still involves many different costs. Creating a detailed budget before construction begins is essential.
Your budget may include design services, permits, structural work, foundation construction, framing, roofing, siding, insulation, windows, doors, electrical work, plumbing, HVAC modifications, flooring, drywall, painting, and finishing materials.
It is also wise to include a contingency amount for unexpected expenses. Remodeling projects can uncover issues that were not visible during the initial planning process.
When developing your budget, focus on value rather than simply choosing the cheapest options. High-quality materials and professional installation can provide better durability and performance over time.
If your budget is limited, identify your highest priorities first. You may be able to save money by choosing standard-sized windows, keeping plumbing in its existing location, or selecting cost-effective finishes.
A detailed budget allows you to make informed decisions before construction begins rather than making expensive changes midway through the project.
5. Work with Experienced Remodeling Professionals
One of the most important decisions you’ll make is choosing the right contractor for your bump out addition.
Because a bump out must integrate with your existing home, experience matters. A knowledgeable remodeling contractor understands how to address structural connections, roofing transitions, insulation, exterior finishes, electrical systems, and interior details.
You should also discuss the project timeline, payment schedule, materials, warranties, and communication process before signing a contract.
Zenith Design + Build professional remodeling team can help you identify potential challenges early and develop solutions that fit your home and budget.
Think About How the Addition Will Blend with Your Home
A successful bump out should look like it was designed as part of the original house rather than added as an afterthought.
Exterior materials should complement the existing siding, brick, roofing, trim, windows, and architectural style. Matching or carefully coordinating these elements can create a seamless appearance.
The interior transition is equally important. Flooring, wall finishes, ceiling heights, trim, lighting, and cabinetry should work with the existing room.
A cohesive design can make the new space feel like a natural extension of your home.
Maximize Every Square Foot
Because bump outs are usually compact, thoughtful space planning is essential.
Built-in storage can help eliminate clutter while making efficient use of limited space. Multi-purpose furniture can provide additional flexibility. In kitchens, carefully positioned cabinets and appliances can improve workflow. In bedrooms, built-in shelving or window seating can turn small areas into functional features.
Natural light can also make the expanded space feel larger. Consider strategically placed windows, skylights, or glass doors when appropriate for the design.
Your remodeling professional can help you identify opportunities to make the most of every inch.
Enjoy the Benefits of a Well-Planned Bump Out
A bump out addition can provide a practical way to gain additional living space without undertaking a massive home expansion. Whether you’re looking for a larger kitchen, more comfortable bedroom, expanded bathroom, or dedicated living area, even a modest extension can make a noticeable difference.
The key is careful planning. Define the purpose of the space, evaluate your home’s structure, understand permitting requirements, establish a realistic budget, and choose experienced remodeling professionals.
With the right approach, a bump out addition can improve your home’s functionality, comfort, and appearance while allowing you to stay within the property you already love.
If you’re considering expanding your home, start by discussing your ideas with an experienced remodeling contractor. With thoughtful design and professional craftsmanship, your small bump out can make a surprisingly big difference.