7 Common Floor Planning Mistakes That Are Easy to Avoid Before You Build
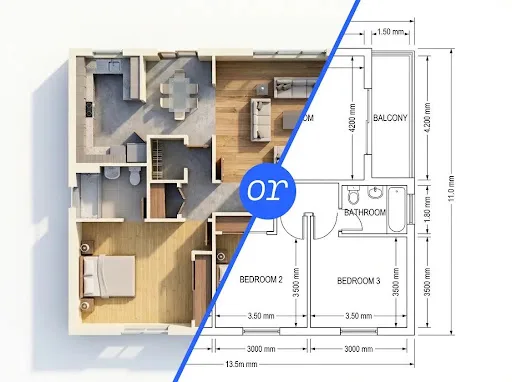
Whether you’re building a new home, remodeling an apartment, or redesigning a commercial space, the quality of your floor plan can have a lasting impact on how comfortable and functional the space becomes. While many people focus on finishes, furniture, or décor, the layout itself is what determines how a space actually works every day.
The good news is that many common floor planning mistakes can be identified before construction begins. Today, digital design tools and an ai floor plan solution make it much easier to visualize layouts, experiment with different room arrangements, and spot potential issues before they become expensive problems.
Below are seven mistakes that are surprisingly common—and how you can avoid them.
1. Poor Floor Plan Layouts Can Affect Daily Movement
A floor plan isn’t just a collection of rooms. It’s a map of how people move through a space.
One of the biggest mistakes is placing rooms without thinking about natural traffic flow. Long detours between frequently used spaces, awkward hallway layouts, or doors that interfere with furniture can make even a large home feel inconvenient.
Before finalizing a layout, imagine a typical day:
- Walking from the bedroom to the bathroom
- Carrying groceries into the kitchen
- Moving between the kitchen and dining area
- Welcoming guests through the entrance
If these everyday paths feel awkward on paper, they’ll likely feel even worse in real life.
2. Choosing the Right Floor Plan Dimensions for Each Room
Many homeowners assume that a larger room is automatically better. In reality, room proportions matter just as much as overall size.
For example, an oversized living room with little wall space can limit furniture placement, while a spacious bedroom may still feel cramped if closet access is poorly positioned.
Instead of focusing only on square footage, think about how each room will actually be used. Planning furniture placement early helps reveal whether a room’s dimensions are practical rather than simply large.
3. Ignoring Natural Light
Natural light changes how a space feels throughout the day.
A common planning mistake is placing frequently used rooms where they receive very little daylight, while less important spaces occupy the brightest parts of the building.
Although every property has different site conditions, it’s worth considering window locations, sunlight direction, and how each room is used before settling on a final layout.
Simple adjustments early in the planning stage can make interiors feel brighter without increasing construction costs.
4. Forgetting About Future Flexibility
A floor plan should work not only today but also several years from now.
Families grow, work habits change, and rooms often serve multiple purposes over time.
Instead of designing highly specialized spaces, consider layouts that can easily adapt. A guest room might become a home office, while a study area could later function as a nursery or hobby room.
Flexible layouts tend to remain useful much longer than rigid designs.
5. Overlooking Storage During the Planning Stage
Storage is often treated as an afterthought.
Once construction is complete, homeowners frequently discover there’s nowhere convenient to store seasonal items, cleaning supplies, or everyday essentials.
Rather than relying solely on standalone furniture, incorporate storage opportunities directly into the layout.
Examples include:
- Entryway closets
- Built-in pantry space
- Linen storage near bathrooms
- Laundry cabinets
- Under-stair storage
Planning these features from the beginning creates cleaner, more organized living spaces.
6. Making Design Decisions Without Testing Multiple Layouts
The first floor plan is rarely the best one.
Professional designers typically explore several layout options before selecting a final version because even small adjustments can significantly improve functionality.
Today, it’s much easier to compare different arrangements using a custom floor plan creator. Instead of redrawing everything manually, users can quickly modify room sizes, reposition walls, and experiment with alternative layouts before making permanent decisions.
Comparing multiple concepts often reveals opportunities that aren’t obvious in the initial design.
7. Waiting Too Long to Review the Floor Plan
Many costly mistakes happen because the floor plan isn’t carefully reviewed until construction has already started.
Taking extra time to inspect a layout beforehand allows homeowners to identify practical issues that might otherwise be overlooked, such as:
- Door swing conflicts
- Furniture clearance
- Kitchen workflow
- Bathroom accessibility
- Window placement
- Circulation paths
Even a short review session with family members or design professionals can uncover improvements that save both time and money later.
Create Better Spaces Through Smarter Floor Planning
An effective floor plan isn’t necessarily the largest or most elaborate one—it’s the one that supports everyday living with comfort and efficiency. By paying attention to circulation, room proportions, natural light, storage, and long-term flexibility, it’s possible to avoid many of the design mistakes that commonly lead to costly revisions.
Modern planning tools also make it easier to visualize ideas before construction begins, allowing homeowners and professionals alike to compare layouts, refine details, and make more informed design decisions. Investing a little extra effort during the planning stage can result in a space that remains functional, adaptable, and enjoyable for years to come.