7 Common Meeting Room Design Mistakes That Businesses Should Avoid
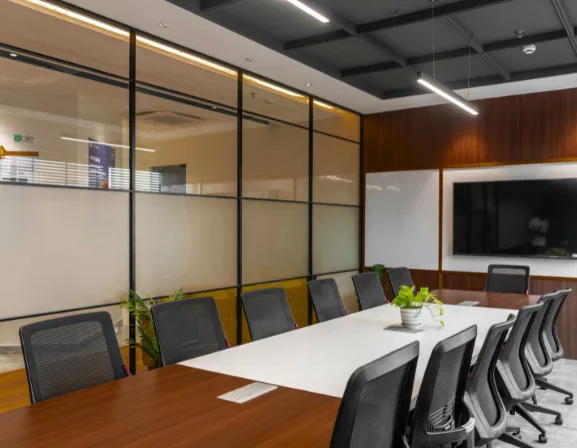
A meeting room should be a place where employees can exchange ideas, make decisions and work together without unnecessary distractions. Yet many businesses overlook important details when designing these spaces, focusing on appearance rather than how the room will function day to day.
An impressive boardroom table, stylish chairs and modern lighting might create a good first impression, but they won’t necessarily make a meeting room practical. Poor furniture choices, inadequate acoustics and awkward seating arrangements can leave employees struggling to concentrate or communicate effectively.
Whether you’re moving into a new office or refurbishing an existing workspace, avoiding a few common design mistakes can make a significant difference.
Here are seven meeting room design mistakes businesses should consider before investing in new furniture or changing their office layout.
1. Choosing a Meeting Table That’s Too Large
One of the most common mistakes is selecting a meeting table based on the maximum number of people it can accommodate rather than the available space.
A large boardroom table can look impressive in a showroom, but once it’s positioned inside a meeting room and surrounded by chairs, there may be considerably less space than expected.
This can create several problems:
- Employees struggle to pull their chairs away from the table.
- People cannot walk comfortably behind occupied seats.
- Cupboards and other furniture become difficult to access.
- The room feels overcrowded during larger meetings.
- Wheelchair access and circulation may be restricted.
Before purchasing, measure the room carefully and consider how much space each chair will occupy when someone is seated.
It’s also worth thinking about how many employees regularly attend meetings. A company that usually holds discussions with six people may not need a table designed for twelve.
For businesses unsure where to start, this boardroom table size guide explains recommended dimensions, seating capacities and the clearance needed around different table configurations.
Getting these measurements right at the beginning can prevent expensive furniture changes later.
2. Ignoring the Importance of Comfortable Seating
Meeting room chairs are sometimes treated as an afterthought, with businesses allocating most of their budget to the table and surrounding furniture.
However, seating has a direct influence on how comfortable employees feel, particularly during longer discussions, training sessions or presentations.
Chairs that offer insufficient support or restrict movement can make it difficult for participants to remain comfortable throughout a meeting.
When choosing seating, consider:
- Back support: Chairs should provide appropriate support for the intended duration of use.
- Seat dimensions: Employees need enough room to sit comfortably without feeling restricted.
- Armrests: These can improve comfort but may also affect how closely chairs fit around a table.
- Mobility: Swivel bases or castors may be useful where participants regularly turn towards presentation screens.
- Materials: Upholstery should be practical to maintain and suitable for regular use.
Chair width is particularly important when planning seating capacity.
A table that accommodates eight compact meeting chairs may not provide sufficient space for eight larger executive chairs with wide armrests.
Rather than purchasing chairs separately, businesses should consider the table and seating as one complete furniture arrangement.
3. Overlooking Meeting Room Acoustics
A meeting room might look impressive, but if employees struggle to hear one another, the space will quickly become frustrating to use.
Poor acoustics can create problems in offices with hard flooring, large windows, glass partitions and minimal soft furnishings.
These surfaces may reflect sound, causing conversations to become less clear and making video meetings more difficult.
Noise travelling from nearby workstations or corridors can also interrupt meetings, particularly where rooms have inadequate sound insulation.
Several practical improvements can help manage these issues:
- Add suitable acoustic wall or ceiling panels.
- Consider carpet tiles or other sound-absorbing finishes.
- Use upholstered meeting chairs where appropriate.
- Review gaps around doors and partitions.
- Position meeting rooms away from particularly noisy working areas where possible.
- Choose conferencing microphones suited to the room’s size and acoustic conditions.
Acoustic treatment and sound insulation serve different purposes. While absorptive materials can reduce reverberation inside the room, preventing external noise requires attention to the walls, doors and other building elements.
For businesses regularly hosting confidential discussions, both should be considered during the planning stage.
4. Poor Lighting and Screen Positioning
Lighting can significantly influence how comfortable a meeting room feels, particularly when employees spend long periods looking at laptops or presentation screens.
Insufficient lighting can make reading documents difficult, while poorly positioned lights or windows may create distracting reflections on monitors.
Businesses sometimes position meeting tables based solely on the room’s appearance without considering where employees will face during presentations.
For example, placing a screen opposite a large window may create glare or make displayed information difficult to see at certain times of day.
A well-planned lighting arrangement should consider:
- Access to natural daylight.
- Suitable blinds or other glare-control measures.
- Even general lighting throughout the room.
- Adjustable lighting for presentations.
- The position of wall-mounted screens.
- Reflections on laptops and monitors.
Where possible, meeting room lighting should support different activities.
A formal presentation might benefit from reduced lighting near the screen, while a collaborative workshop may require brighter illumination across the table.
Giving users some control over the lighting can make the space more adaptable.
5. Failing to Plan for Video Conferencing
Video conferencing is now a routine part of office life for many organisations, yet some meeting rooms are still designed primarily for face-to-face discussions.
A large table and wall-mounted display may appear sufficient, but effective hybrid meetings require more careful consideration.
Camera positioning, microphone coverage and screen visibility can all influence how easily remote participants engage with people in the room.
For example, a camera positioned at one end of a long boardroom table may capture the nearest participants clearly while making those seated further away appear much smaller.
Similarly, a microphone designed for a small meeting space may struggle to capture conversations across a larger room.
When planning a video-enabled meeting room, businesses should consider:
- Whether the camera can clearly capture every participant.
- Whether microphones cover all occupied seats.
- How easily employees can view remote colleagues.
- Where laptops and presentation equipment will connect.
- Whether power sockets are accessible.
- How cables can be managed safely and discreetly.
The best setup will depend on the room’s dimensions and the conferencing technology being used.
Testing the system from each seating position before finalising the installation can help identify potential problems.
6. Forgetting About Storage and Everyday Practicalities
Businesses often focus on the main furniture without considering where meeting room equipment and everyday supplies will be kept.
Presentation cables, spare stationery, remote controls, notebooks and other items can quickly create clutter if there is nowhere suitable to store them.
This is particularly noticeable in smaller meeting rooms where the table occupies much of the available space.
Storage should be included in the initial layout rather than added once the room is furnished.
Practical options may include:
- Low storage cupboards positioned along a wall.
- Built-in cabinets for conferencing equipment.
- Concealed storage for cables and accessories.
- Wall-mounted whiteboards to preserve floor space.
- Integrated table cable management.
- Dedicated storage for refreshments and meeting supplies.
It’s also important to consider maintenance.
Meeting tables with durable, easy-to-clean surfaces may be more practical in heavily used rooms than delicate finishes that require frequent attention.
A well-designed meeting room should remain organised and functional even when several different teams use it throughout the day.
7. Designing a Meeting Room Without Considering Future Needs
Office requirements rarely stay exactly the same.
Businesses grow, departments change and new technology can influence how meeting spaces are used.
A room designed exclusively for formal board meetings may become less practical if the business later needs a space for workshops, training or hybrid collaboration.
For this reason, flexibility is worth considering before committing to a permanent furniture arrangement.
Modular tables can be useful in multipurpose rooms because they allow the layout to be changed for different activities.
Mobile seating, adaptable storage and accessible power connections can also help accommodate changing requirements.
However, flexible furniture isn’t always necessary.
If a room is primarily used for executive meetings, a permanent boardroom arrangement may remain the most practical solution.
The important thing is to identify how the room is likely to be used over the coming years.
Before finalising a design, consider whether:
- Meeting attendance is expected to increase.
- The room may need to accommodate different activities.
- More employees will join meetings remotely.
- Additional screens or conferencing equipment may be required.
- Furniture will need to be relocated or reconfigured.
- Storage requirements could change.
Making these decisions early can reduce the need for costly alterations in the future.
How to Create a More Practical Meeting Room
Avoiding these mistakes begins with understanding how employees actually use their meeting spaces.
Before choosing furniture, businesses should review typical meeting attendance, available room dimensions, presentation requirements and the activities that take place most frequently.
A practical meeting room design process might involve:
- Measuring the room and identifying permanent obstacles.
- Establishing a realistic seating capacity.
- Selecting furniture that supports the room’s main purpose.
- Checking chair clearance and circulation routes.
- Planning lighting, acoustics and conferencing technology.
- Incorporating suitable power connections and storage.
- Reviewing the layout against future business requirements.
It’s also worth gathering feedback from employees who regularly use the space. They may identify practical issues that aren’t immediately obvious from a floor plan.
For example, a room might technically accommodate ten people but feel uncomfortable during meetings where everyone uses a laptop. Similarly, a visually impressive table might make it difficult for employees to see the presentation screen.
Taking a practical approach helps ensure the meeting room supports the people using it rather than simply looking attractive.
Final Thoughts
Creating an effective meeting room involves considerably more than choosing a table and a set of chairs.
Furniture dimensions, seating comfort, acoustics, lighting and technology all influence how well the space functions.
One of the most important considerations is ensuring the layout reflects the room’s actual size and everyday requirements. A smaller, carefully planned meeting space can often be more practical than a larger room filled with unsuitable furniture.
By measuring carefully, choosing appropriate furnishings and considering future needs, businesses can create meeting rooms that remain comfortable, professional and useful for years to come.