What To Include In Tensile Specimen Preparation Records
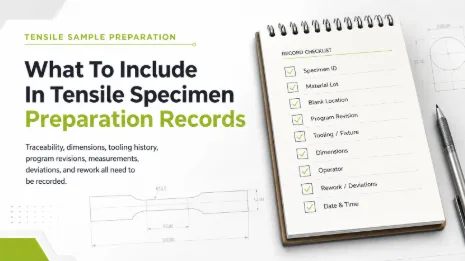
A tensile result is a number attached to a history. The number is easy to produce. The history is what determines whether anyone can defend the number six months later when a customer questions it.
Testing records are often more detailed than preparation records, even though preparation can influence geometry, surface condition, and the interpretation of an unexpected result. Machine identification, calibration status, test speed, extensometer class, and raw data are captured because the test method asks for them. The machining that came first is frequently captured more loosely.
That gap becomes visible during audits and during investigations. When a batch shows unexpected scatter, or a specimen fails outside the reduced section, the preparation record is the first place to look, and building it as the work happens is less effort than reconstructing it under pressure.
The point of the record is not paperwork volume. It is the ability to answer one question for any specimen in the archive: what exactly was done to this piece of material, by whom, and with what.
What A Preparation Record Has To Prove
Different quality systems phrase the requirement differently, but the underlying expectations converge on a few points.
Records have to be legible, traceable, and protected from undocumented alteration. ISO/IEC 17025 frames this around competence, consistent operation, and data integrity. Record-retention periods should be defined by the laboratory’s quality system and checked against accreditation, customer, contractual, regulatory, and sector-specific requirements rather than set to a convenient internal default.
They have to connect. A specimen identifier should link forward to a test report and backward to a material certificate, a blank location, a machining operation, and the person who performed it. A record that captures each step in isolation, with no shared identifier, cannot support a reliable reconstruction during an investigation.
They have to describe the process as run, not as planned. Work instructions describe intent. Records describe what actually happened, including the occasions when something was adjusted, reworked, or repeated.
For aerospace supply chains there is a further layer. Nadcap Materials Testing Laboratories audits use the AC7101-series audit criteria, which include criteria addressing mechanical testing specimen preparation separately from the tests themselves. The checklist and any supplemental criteria applicable to specimen preparation should be confirmed for the facility’s scope and current audit cycle. Meeting them is a facility responsibility, and accreditation remains with the audited laboratory or manufacturer rather than with any equipment used.
Traceability Runs From Parent Material Through Tooling
The chain starts before machining. It starts at the material and at the decision about where in that material the blank was taken.
Material identification alone is not sufficient for tensile work. Orientation relative to the rolling or extrusion direction, distance from a plate edge, position through the thickness, and proximity to a weld all influence properties. Two blanks from one certified lot can legitimately produce different results, and without recorded blank locations nobody can tell whether a difference is real variation or a sampling artifact.
The cutting route belongs in the same entry. Whether a blank was sheared, sawn, waterjet cut, or thermally cut determines how much material had to be removed afterward, and that connection is only auditable if both facts are recorded together.
Tooling history closes the chain on the machining side. Cutter identity and accumulated use, insert or collet condition, and coolant state all influence edge quality and dimensions. Where tooling condition is treated as a controlled process variable, the record may identify the cutter, insert, fixture, or other specimen preparation consumables used for the batch, which allows a shift in specimen quality to be connected to a specific change rather than to the material.
The fields below are not a universal requirement. They should be selected on a risk basis and against the applicable method, customer requirements, and quality system, since a routine commercial batch and an aerospace qualification program do not need the same depth. A detailed record may include the following.
Fields A Detailed Preparation Record May Carry
In practice the content settles into a fairly stable set, covering the material, the machining, the measurement, and the people involved.
- Specimen identifier, linked to both material certificate and test report
- Material designation, lot, and condition as supplied
- Blank location and orientation within the parent material
- Extraction method and machining allowance applied
- Program identifier and revision used
- Cutter, holder, and fixture identity with accumulated use
- Coolant type and condition
- Finishing operations performed and their parameters
- Dimensional results with measurement positions
- Operator responsible for each portion of the batch
- Date, time, and any interruption or handover during the batch
Program Versions And Offsets Need Their Own History
Machining programs are living documents in most laboratories, and that is where traceability quietly breaks. This applies wherever specimens are produced to a stored program, including CNC preparation of flat specimens where the geometry is reused across many batches.
A program revised to correct a shoulder radius, adjust a lead in, or accommodate a different blank thickness produces different specimens from the version before it. If both versions carry the same name, specimens machined months apart appear identical in the record and are not.
Tool offset adjustments create a subtler version of the same problem. An operator who nudges an offset to bring gauge width back to nominal has done something reasonable and necessary. If the adjustment is not logged against a time and a specimen number, the batch spans two slightly different processes under one identifier.
The practical control is version numbering with a change log that records what changed, why, who approved it, and when it took effect. Offsets are handled the same way at a smaller scale, with adjustments recorded rather than treated as routine housekeeping.
This becomes important during investigations that cross a long period. A customer questioning results from a year ago is effectively asking whether today’s process is the same one that produced those specimens. Without version history the honest answer is that nobody knows.
Measurement Records Are Where Audits Often Focus
Dimensional measurement sits between preparation and testing, and it attracts attention because it feeds directly into the reported result.
Cross sectional area is calculated from measured dimensions, so a recorded width or diameter is not an observation about the specimen. It is an input to the strength value. An auditor or technical reviewer may ask for evidence that the input was produced consistently.
That evidence has several parts. The instrument used and its calibration status, traceable to recognized references. The positions along the reduced section where readings were taken. The number of readings and the rule for which value is reported when they differ. For round specimens, the orientations checked, since a single diameter cannot describe taper or ovality.
Rejection thresholds belong here as well. A record showing that specimens were measured is weaker than one showing what would have caused a specimen to be rejected or reworked, and that no specimen in the batch crossed that line. The second version demonstrates a control. The first demonstrates an activity.
Where measurement is performed by different people across a batch, recording who measured what allows a later reviewer to check whether an apparent trend follows the specimens or follows the operator.
Deviations And Rework Belong In The Record
The instinct to keep records tidy can work against their purpose. A stable batch may legitimately contain no deviations at all. When deviations, rework, interruptions, or rejected specimens do occur, they should be recorded rather than removed from the history.
Rework is the common case. A specimen that needed additional deburring, a light re-cut, or extra polishing has been through a different process from the rest of the batch. If it later produces an outlying result, the record should make that visible rather than leaving an investigator to guess.
Interruptions matter for the same reason. A batch that spanned a tool change, a coolant top up, a fixture cleaning, or a shift handover contains a discontinuity. Logging those events against specimen numbers turns an unexplained step in the data into an explained one.
Rejected specimens deserve an entry too. Knowing that three blanks were scrapped for taper before the batch proceeded is useful context, and its absence can look like selective reporting even when nothing improper occurred.
Gaps Auditors Commonly Find
The same omissions come up repeatedly, and most of them are cheap to close once someone has pointed them out.
- Blank location and orientation not recorded, only the material lot
- Program revision not identified, or revisions sharing one name
- Tool offset adjustments made without a logged time or reason
- Measurement positions unspecified, so readings cannot be reproduced
- No documented rejection threshold for preparation defects
- Rework performed but not linked to specific specimen identifiers
- Records held in a form that can be edited without leaving a trace
- Retention period undefined or shorter than customer requirements
Keeping Records Usable Over Time
A record that exists but cannot be found in a reasonable time provides limited protection.
Structure is the first factor. Records organised around the specimen identifier can be queried from any direction, because that identifier is the common key to material, machining, measurement, and test report. Records organised around dates or job numbers alone require reconstruction before they can answer a question about a single specimen.
Format is the second. Handwritten sheets are acceptable in many systems provided they are legible, signed, and stored securely, but they are slow to search and easy to lose. Electronic records are faster to search and require attention to access control and change history, since the ability to edit without a trace is exactly what a quality system is trying to prevent.
Retention is the third. Several years is a common baseline, with longer periods where customers, sectors, or contracts require it. The requirement is worth confirming against the strictest customer specification the laboratory works to, rather than the most convenient internal figure.
Periodic self review keeps the system honest. Selecting an old specimen at random and attempting to reconstruct its full history, from material certificate through machining and measurement to test report, reveals gaps far more reliably than reading the procedure that describes how the records are supposed to work.
FAQs
- Why Do Preparation Records Matter If The Test Itself Is Documented?
The test frame measures how the specimen behaves, but it cannot separate material properties from preparation effects. Geometry, surface condition, and edge damage are established before testing, so without preparation records an unexpected result cannot be traced to its cause.
- Which Preparation Fields Are Easy To Miss?
Blank location and orientation are frequently important and often absent. Specimens from one certified lot may still represent different positions or material directions, and without those fields a genuine material difference cannot be distinguished from a sampling difference.
- How Should Machining Program Changes Be Handled?
Programs should carry version numbers with a change log recording what changed, why, who approved it, and when it took effect. Specimens should reference the version used, so that parts machined before and after a revision are not treated as identical.
- What Do Auditors Look For In Measurement Records?
Evidence that measurements were produced consistently: the instrument and its calibration status, the positions and number of readings, the rule for which value is reported, the orientations checked on round specimens, and a defined rejection threshold that specimens were assessed against.