AI Floor Plan Tools Are Reshaping How Homeowners Plan Renovations
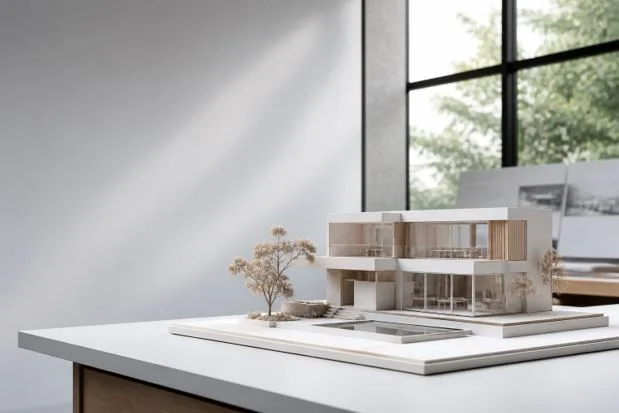
A growing number of homeowners, renters, and real estate professionals are turning to AI-powered floor plan tools before they ever pick up a hammer or sign a renovation contract. The shift reflects two trends colliding at once: renovation and design costs that have climbed sharply in recent years, and a home landscape that keeps changing shape around remote work, multigenerational living, and buyers who want to see a property’s potential before committing to it.
Where a homeowner once had to hire a designer or draftsperson just to visualize whether a wall could come down or a home office could fit in a spare corner, a new category of software now lets anyone sketch out that possibility in minutes, often for free, without any background in architecture or design software.
The change is showing up less as a single dramatic shift and more as a quiet change in habit — the kind that’s easy to miss until it’s already widespread. A homeowner deciding whether a renovation is worth pursuing at all now often starts with a free digital layout rather than a phone call to a contractor, and only brings in professional help once the basic idea has already been tested.
Renovation Costs Are Pushing Planning Earlier in the Process
Industry observers point to rising labor and material costs as one of the clearest drivers behind the shift toward do-it-yourself planning tools. Homeowners who might once have brought a vague idea straight to a contractor are increasingly arriving with a fully worked-out layout already in hand, hoping to reduce the number of paid revisions and change orders once construction actually begins. A layout that’s been tested and adjusted digitally, the thinking goes, is far cheaper to change than one that’s already been framed.
That shift matters most at the earliest stage of a project, before any money has been committed to a contractor or a design firm. Being able to compare two or three layout options side by side — without paying for each version — has become less of a convenience and more of a practical necessity for households working with a fixed renovation budget.
Homes Are Being Asked to Do More Than They Were Designed For
The other force behind the trend is structural, not financial. Homes built decades ago, designed around a single breadwinner and a formal living room nobody used, are now being asked to accommodate home offices, aging parents moving in, or a bedroom that doubles as a workout space on weekends. None of that was in the original blueprint, and retrofitting a home for a use it was never designed for is exactly the kind of problem that benefits from testing several layouts before committing to one.
Real estate agents have noticed the same shift on the buying side. Prospective buyers touring a dated or awkwardly laid-out property increasingly want to know whether a floor plan can be reworked before they make an offer, not after. Being able to generate an alternate layout on the spot, during or shortly after a showing, has become a differentiator for agents working with buyers who are willing to renovate but need to see the potential first.
One residential renovation consultant, who works with several clients converting spare rooms into home offices each year, described the pattern showing up in almost every recent project: clients arrive already having tried two or three digital layouts on their own, and the first meeting is spent narrowing those options down rather than starting from a blank page. That alone, the consultant noted, has cut the number of early-stage revisions in half compared to a few years ago, when the first layout a client saw was usually the designer’s own first draft.
A Familiar Scenario
Consider a common case: a couple in a growing suburban market wants to convert an underused formal dining room into a home office and guest space, but isn’t sure whether the room is large enough to fit both a desk setup and a fold-out bed without feeling cramped. A few years ago, answering that question meant either guessing with a tape measure and graph paper, or paying a designer for a preliminary sketch before the couple had even decided whether the project made financial sense.
Today, that same question can be tested directly, without committing money to the idea first. If the layout doesn’t work, the couple has lost twenty minutes, not a design fee. If it does, they walk into a contractor conversation with a specific, workable plan already in hand — which tends to shorten the estimating process and reduce the odds of a mid-project layout change once walls are already open.
Where AI Fits Into the Process
This is the gap that platforms like ArchyBase are aiming to fill. Rather than requiring users to learn CAD software or hire a professional for an early-stage sketch, the platform lets someone specify the basics of a space — square footage, room count, general layout preferences — and generates a workable floor plan from those inputs directly.
What distinguishes this newer generation of tools from earlier design software is speed and accessibility rather than raw technical power. A homeowner comparing three different kitchen layouts, or a small landlord testing whether a unit can be reconfigured to add a bedroom, no longer needs design expertise to see the options laid out to scale. That accessibility is a meaningful part of why adoption has moved beyond architecture professionals and into the general homeowner and renter population over the past few years.
ArchyBase’s AI floor plan generator reflects that broader shift in the category: a user sets a target area and a room program — the number of bedrooms and bathrooms, whether there’s a home office or an open-plan kitchen — and the tool produces a layout built to fit those specifications, rather than a generic template that has to be manually adjusted afterward. For someone deciding whether a renovation idea is even worth pursuing, that’s often enough information to move forward with confidence, or to rule an idea out before spending anything on a contractor’s time.
Not a Replacement for Professional Design, but a Faster Starting Point
Industry professionals are quick to note that tools like these aren’t intended to replace architects, engineers, or contractors, particularly once a project moves into anything involving structural changes, permitting, or code compliance. Removing a load-bearing wall, rerouting plumbing, or adding square footage still requires a licensed professional to sign off on the work, and no amount of digital layout testing changes that. What these tools change is the starting point of the conversation, not the professional steps that come after it.
Homeowners walking into a first meeting with a contractor already holding two or three tested layout options, rather than a vague idea and a stack of inspiration photos, tend to move through the early planning phase faster and with fewer costly revisions once physical work begins. Contractors interviewed about the trend have generally welcomed it for the same reason: a client who has already ruled out the layouts that don’t work is easier, and cheaper, to design for than one starting from scratch.
That earlier, more informed starting point appears to be the main reason the category has grown as quickly as it has. Renovation decisions that used to require paid design time to even explore are now something homeowners can test on their own time, at no cost, before deciding whether a project is worth pursuing at all.
A Trend Likely to Continue
The pattern also fits a broader shift in how people research big purchases generally: comparison shopping and self-guided research have steadily moved earlier into decisions that used to start with a professional consultation, from healthcare to financial planning to, now, home renovation. Renovation is simply catching up to a habit that already exists everywhere else in how people make expensive decisions — look into it yourself first, and bring in a professional once there’s a specific plan worth paying for their time on.
With renovation costs unlikely to fall significantly in the near term and housing stock continuing to age relative to how people actually want to live in it, the incentive to plan before building shows little sign of slowing down. Whether it’s a homeowner testing whether an open floor plan is worth the investment, or a real estate agent showing a buyer what a dated layout could become, AI-assisted floor planning has moved from a novelty into a standard part of how early-stage renovation and home-buying decisions get made.
As the tools mature and become more widely known, real estate professionals expect the practice of testing a layout digitally before committing to physical construction to become less of an emerging trend and more of an ordinary first step — much the way looking up a property’s listing photos or comparable sales already is.