Planning a Fall Home Renovation in Canada? Here’s When You May Need a Building Permit
Fall is often when homeowners start thinking seriously about the work they want done around the house.
Maybe the basement needs finishing. Maybe the family has outgrown the current layout. Or perhaps there is finally time to plan that addition that has been on the list for months.
If the renovation is taking place in Mississauga, checking the Mississauga building permit requirements should be part of that early planning.
A permit is not needed for every home improvement job. But once a renovation involves structural work, an addition, a change in how part of the home is used, or certain other construction work, the rules can change.
Knowing what your project requires before work starts can save you from changing plans later.
Why Fall Renovations Need a Little More Planning
The end of summer can feel like the right time to get a renovation moving.
There is still enough time to prepare plans, sort out paperwork, and make decisions before winter becomes a concern.
The problem is that homeowners sometimes think about the construction date first and the permit later.
That can put the whole schedule under pressure.
A permit application may involve drawings, plans, supporting documents, fees, and a municipal review. More involved projects can also lead to questions or requests for changes.
Ontario advises property owners to speak with their local building department before applying. The municipality can explain what information and drawings are needed for the proposed work.
For a renovation planned for the fall, that conversation is worth having early.
So, When Does a Renovation Need a Building Permit?
There is no single list that covers every renovation in every Canadian municipality.
The type of work matters.
The location matters too.
In Ontario, a building permit is generally required for construction, renovations, additions, repairs, and certain changes in the use of a building. The local municipality handles permit applications and reviews them against the applicable Building Code and other requirements.
That means a project that looks straightforward from the outside may still need a closer look.
Here are some common examples.
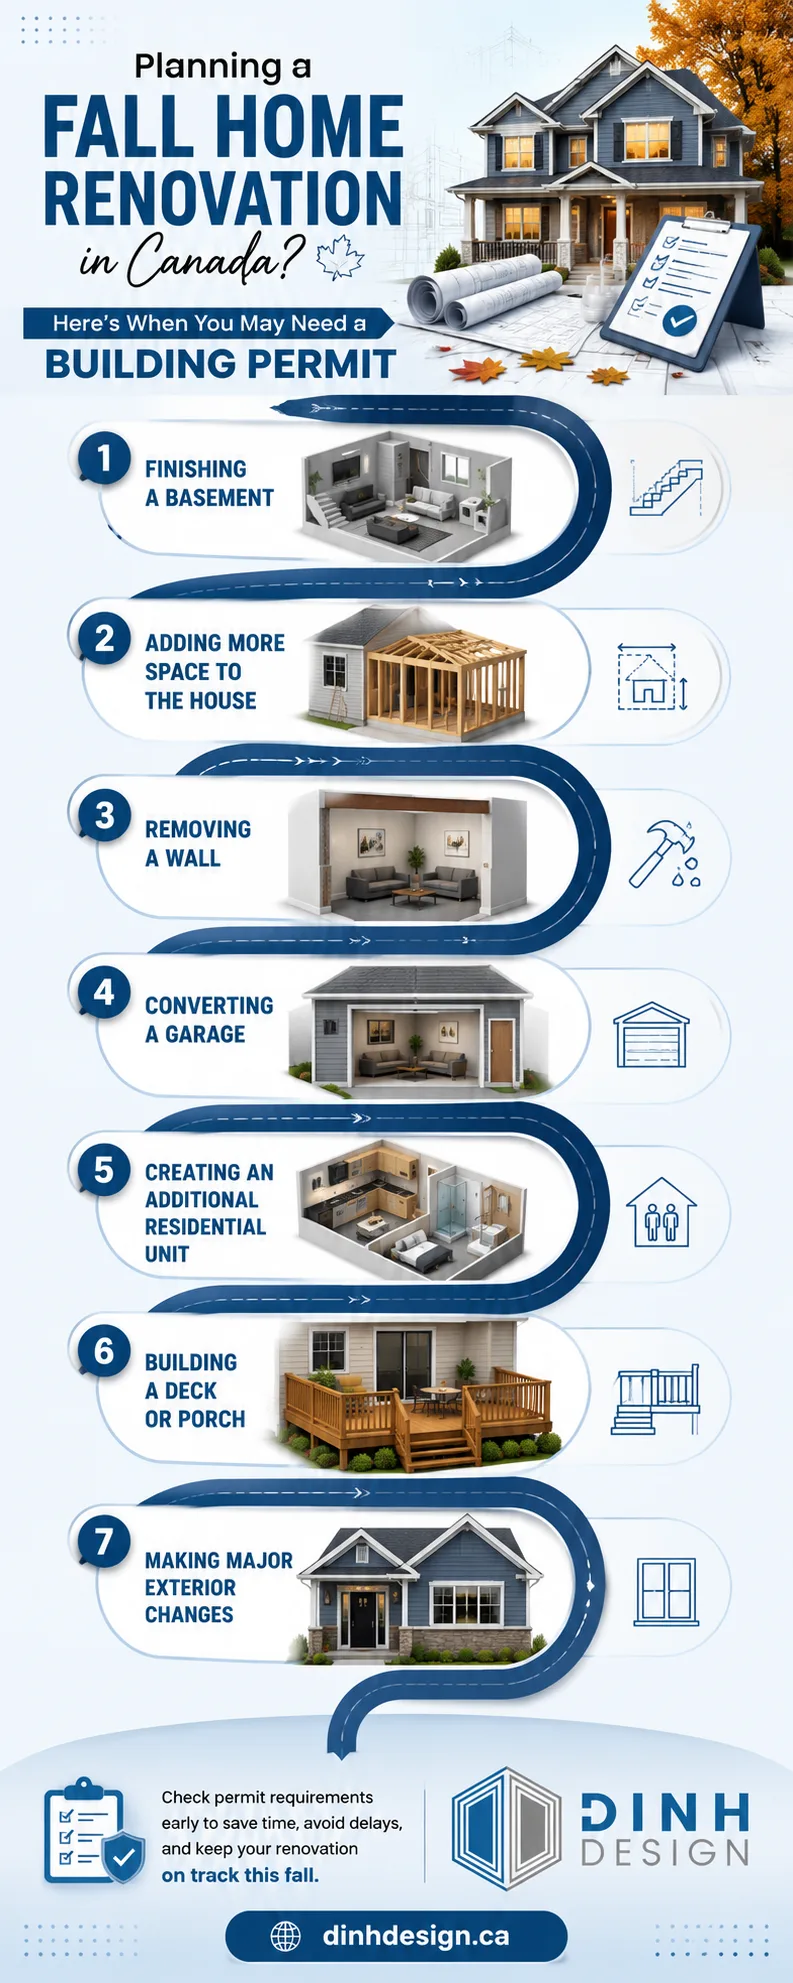
1. Finishing a Basement
A basement renovation can range from a simple cosmetic update to a complete change in how the space is used.
Painting the walls and replacing flooring is one thing.
Adding bedrooms, bathrooms, new plumbing, or creating a separate living unit is another.
The latter can involve building code requirements and permit documentation.
For example, Mississauga has separate drawing and document requirements for finished basements and additional residential units.
If your basement project involves more than surface-level improvements, check the permit requirements before construction begins.
2. Adding More Space to the House
A home addition can solve a lot of problems.
A growing family might need another bedroom. A homeowner may want a larger kitchen or family room. Someone working from home might need a dedicated office.
But an addition changes the existing building.
That means the municipality needs to see how the new space will connect to the house and fit on the property.
Mississauga lists additions among the residential projects for which drawings and other documents may be required.
The earlier the plans are prepared, the easier it is to spot issues with the proposed size, layout, or location.
3. Removing a Wall
Open-concept layouts remain popular, but taking down a wall is not always as simple as it looks.
The first question is whether the wall is carrying part of the building’s load.
If it is, removing it without proper planning can create a serious structural problem.
A renovation involving structural changes needs drawings that clearly show what is being removed and what will replace it.
That is one reason a wall-removal project should be reviewed before demolition starts.
4. Converting a Garage
A garage can look like an easy place to create extra living space.
In practice, there can be quite a bit to consider.
The conversion might involve insulation, windows, doors, heating, ventilation, electrical work, or changes to the structure.
There may also be questions about how the space can legally be used.
Mississauga includes garage conversions among the residential projects with specific drawing and document requirements.
If the goal is to turn the garage into a bedroom, office, living room, or other finished space, check the local requirements before starting the conversion.
5. Creating an Additional Residential Unit
Adding another residential unit is a major project, even when it involves an existing part of the house.
A basement apartment is a common example.
The plans may need to address room layouts, exits, fire safety, plumbing, ventilation, and structural details.
Mississauga’s requirements for additional residential unit conversions include detailed site plans and floor plans, along with information about existing and proposed construction.
The exact requirements will depend on the property and the proposed work.
6. Building a Deck or Porch
Outdoor projects can be easy to underestimate.
A new deck or porch may look like a weekend project, but size, height, location, and construction details can affect the approvals involved.
The same applies to some balconies and other exterior structures.
Mississauga has specific drawing requirements for residential projects such as decks, porches, and balconies.
Before buying materials, find out what applies to your property.
It is much easier to adjust a plan on paper than after construction has started.
7. Making Major Exterior Changes
Changing the outside of a house can involve more than choosing a new finish.
For example, enlarging a window, moving a door, changing an exterior wall, or making other structural alterations may require drawings and review.
Mississauga’s residential exterior alteration requirements call for drawings showing the existing building and the proposed changes.
If the project changes the structure or exterior of the home, check the permit requirements before work begins.
Planning one of these projects this fall? The infographic below gives you a quick visual overview of the seven renovation types worth checking before construction begins.
What Should You Have Ready Before Applying?
Once you know that a permit may be involved, start gathering the information needed for the application.
Start With the Property
Before finalizing the design, look at the property itself.
How much space is available?
Are there existing structures?
How close is the proposed addition or structure to the property lines?
Could zoning rules affect the size or location of the project?
These questions can influence the design before you get too far into the process.
Get the Drawings Right
Permit drawings need to tell a clear story.
The reviewer should be able to see what is there now and what you want to change.
Depending on the project, the application may need floor plans, site plans, elevations, sections, construction details, and other supporting documents.
Mississauga confirms that the required documents vary by project type.
For an additional residential unit, for example, the city’s requirements include detailed floor plans showing room sizes, doors, windows, walls, structural elements, plumbing, and other information.
Check for Other Approvals
A building permit may not be the only approval connected to a project.
Depending on the property and the work, other rules can come into play.
Ontario’s guidance notes that certain projects may also involve requirements related to conservation authorities, heritage matters, or other applicable legislation.
This is another reason to check with the municipality before finalizing the construction schedule.
Why Good Drawings Can Make the Process Easier
A good set of drawings does more than satisfy a paperwork requirement.
It gives the homeowner, contractor, designer, and municipal reviewer the same picture of the project.
That matters when the renovation involves several moving parts.
A basement conversion, for example, may involve new rooms, plumbing, structural changes, exits, and mechanical systems. Those details need to work together.
Homeowners looking at architecture firms in Mississauga may want to consider firms or qualified design professionals who regularly prepare residential plans and understand the local permit process.
The City of Mississauga recommends complete and accurate drawings and notes that design professionals can help with permit documentation.
Getting the drawings sorted out before submitting an application can also make it easier to catch design problems while they are still easy to fix.
Give Yourself Time Before the Renovation Starts
One of the easiest mistakes to make is choosing a construction date before checking how much preparation the project needs.
A better approach is to work backwards.
Start with the renovation you want.
Then find out whether a permit is required.
Next, check zoning and other applicable requirements.
After that, prepare the drawings and supporting documents.
Once everything is ready, submit the application and allow time for municipal review.
Ontario notes that simple applications can move faster than more complex proposals, and complete applications are reviewed against the Building Code and other applicable requirements.
If the municipality has questions about the plans, you may need to make changes before the permit is issued.
That is much easier to handle when you have not already booked contractors for the following week.
A Few Permit Mistakes Worth Avoiding
Assuming Small Projects Never Need a Permit
The size of a project does not tell the whole story.
A renovation that changes structure, use, or other regulated parts of a building may have permit requirements.
Check first.
Forgetting About Zoning
A building permit is only one part of the picture.
Setbacks, lot coverage, building size, and other zoning rules can affect what you are allowed to build.
Starting With Incomplete Plans
If important information is missing from the drawings, the municipality may need more information before the application can move forward.
Clear plans make the review easier.
Leaving the Application Until the Last Minute
Fall construction dates can arrive quickly.
If drawings still need to be prepared and the application has not been submitted, the schedule can become tight.
Start earlier than you think you need to.
Making Major Changes After Submission
Changing the design halfway through the permit process can create extra work.
If possible, settle the main details before submitting the application.
Ontario also requires changes to approved construction plans to be addressed with the municipality.
Assuming the Rules Are the Same Everywhere
They are not.
Permit requirements are handled locally, so homeowners should check with the municipality responsible for the property.
A Simple Checklist Before You Start
Before the first day of construction, make sure you have checked:
- What exactly will be changed?
- Does the work require a building permit?
- Are there zoning requirements to consider?
- What drawings and documents are needed?
- Are any other approvals required?
- Has the application been submitted?
- Has the required permit been issued?
- Does the contractor have the approved plans?
For a larger renovation, getting the design and permit side organized early can take a lot of pressure off the rest of the project. Local professionals such as Dinh Design can also be involved at the planning stage when homeowners need residential drawings prepared for a permit application.
Frequently Asked Questions
Do all home renovations require a building permit?
No. It depends on the work being done and the rules that apply to the property. Structural changes, additions, renovations, and changes in building use are among the situations where a permit may be required.
Do I need a building permit to finish my basement?
It depends on the scope of the work.
If the project creates living space, adds plumbing, changes the structure, or creates another residential unit, permit requirements should be checked before work begins.
How early should I apply for a building permit?
There is no single timeline that works for every renovation.
Start once the project scope and drawings are clear. Larger or more detailed projects may need more preparation and review time.
What documents are usually needed for a building permit?
The list depends on the project.
Drawings, site plans, floor plans, elevations, construction details, forms, and other supporting documents may be required. The municipality can confirm what applies to your project.
Can I start construction while my permit application is being reviewed?
If the proposed work requires a permit, wait until the required permit has been issued before starting that work.
Ontario’s guidance says permits must be obtained before applicable construction, renovation, or repair work begins.
Plan the Permit Before the Renovation
A renovation usually starts with an idea.
The practical part comes next.
Before demolition, material orders, or contractor bookings, find out what the municipality expects from your project.
Get the drawings ready.
Check the zoning.
Allow time for the application to be reviewed.
And make sure the required permit is in place before construction begins.
For homeowners hoping to renovate in the fall, doing this work early can make the difference between a project that is ready to go and one that is still waiting on paperwork when the weather changes.