Why Growing Businesses Are Looking Up for More Warehouse Space
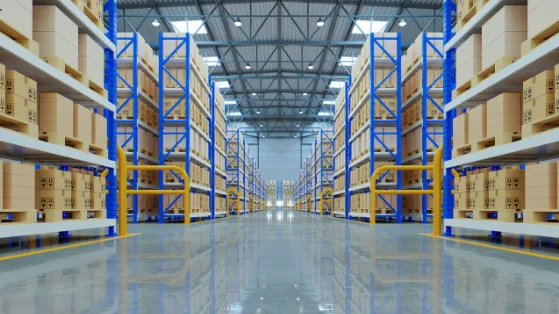
For many growing businesses, the first sign of success is not always a bigger order book or a rising headcount. Sometimes, it is simply a warehouse that no longer seems large enough.
As stock levels increase, product ranges expand and operational requirements change, businesses can quickly find themselves competing for every available square metre. Relocating to larger premises may appear to be the obvious solution, but moving an established operation brings its own practical and financial challenges.
This is one reason more businesses are paying closer attention to the space they already have. Rather than looking beyond the walls of a warehouse, factory or commercial building, specialists such as Spartan Direct increasingly encourage businesses to consider how effectively the full height of their premises is being used.
The overlooked potential above the warehouse floor
Industrial premises are often designed with generous ceiling heights. While that provides flexibility for storage and equipment, it can also leave a considerable volume of the building unused.
A warehouse may be busy at ground level while several metres of clear space remain above employees, machinery, workstations or storage areas. For an organisation struggling with capacity, that unused height can represent an opportunity.
Specialists at Spartan Direct note that appropriately designed Mezzanine Floors can create an additional usable level within an existing building, allowing businesses to make better use of vertical space without automatically increasing the external footprint of the premises.
The principle is relatively straightforward. Instead of spreading an operation further across the ground floor, suitable activities can be moved to an intermediate level. Depending on the building and the requirements of the business, that space might accommodate storage, offices, packing areas or other operational functions.
Spartan Direct’s guidance on mezzanine flooring also highlights the adaptability of these structures across warehouses, factories, distribution facilities, retail settings and commercial premises.
Space planning should begin with operations
Creating more floor area is only valuable if the additional space improves the way the business operates.
That distinction matters. A poorly considered layout can simply move an existing problem from one part of a building to another. Effective warehouse planning therefore starts by examining workflows rather than immediately deciding where additional structures should be installed.
Movement of stock is an obvious consideration. Picking routes, goods-in areas, dispatch operations and access to frequently handled products all influence where different activities belong. The movement of employees and equipment also has to be considered, particularly in busy industrial environments.
Spartan Direct recommends viewing the mezzanine as part of the wider facility rather than as an isolated addition. Access points, staircases, loading requirements, shelving, partitioning and the intended use of the new level can all influence the final layout.
This approach can also reveal opportunities that are less obvious at first glance. Moving office or administrative space above an operational area, for example, may release valuable ground-floor space for activities that genuinely need direct warehouse access.
Flexibility has become increasingly important
Industrial space requirements rarely remain static.
A business may initially need extra room for stock but later require space for packing, assembly or administration. Seasonal peaks can alter storage requirements, while changes to product lines or working practices can affect the way a facility is organised.
For that reason, adaptable space has considerable practical value.
Spartan Direct also advises businesses to consider not only their immediate shortage of space but how the premises may need to function several years later. A layout designed exclusively around the current situation can become restrictive if growth continues.
The same principle applies to load requirements. A level intended for light office use will present very different structural requirements from one designed to accommodate substantial quantities of stock or industrial equipment. Establishing the intended purpose early allows the structure and surrounding layout to be developed appropriately.
Compliance should be part of the design process
The practical advantages of an intermediate floor should never overshadow structural and safety considerations.
In England, building work can be subject to Building Regulations covering areas including structural stability, fire safety, protection from falling and access. These issues are most effectively considered from the beginning of a project rather than treated as details to resolve once the layout has already been decided.
Spartan Direct’s approach places design, technical considerations and Building Regulations within the wider planning process. That is important because the addition of a new level can affect much more than available floor space. Escape routes, fire protection, guarding, access and the loading placed upon the structure can all require careful consideration.
Professional assessment is therefore particularly important for industrial projects, where the requirements can be more demanding than they first appear.
Making better use of an existing building
There is also a broader commercial argument for improving an existing facility before assuming that relocation is necessary.
Moving warehouse or industrial operations can involve finding suitable premises, changing transport arrangements, transferring equipment and stock, reorganising staff facilities and dealing with operational disruption. In some circumstances a move will still be the correct long-term choice, but it should not automatically be treated as the only response to limited capacity.
The alternative is to assess whether the existing building itself has more potential.
For businesses investigating this approach, Spartan Direct’s experience with Mezzanine Floors illustrates how unused vertical space can become part of a wider warehouse optimisation strategy rather than simply functioning as extra storage.
That distinction is significant. The objective is not necessarily to squeeze as much floor area as possible into a building. Good space planning is about creating a facility that works more efficiently.
An additional level might allow slow-moving stock to be separated from frequently picked goods. It could provide room for administrative teams without sacrificing operational space. It could also give a growing business breathing room while longer-term property decisions are considered.
The appropriate solution will depend on the building, load requirements, access, workflow and intended use of the space, which is why input from specialists such as Spartan Direct can be valuable during the early planning stages.
Vertical space is becoming part of the capacity conversation
Warehouse capacity is often discussed in terms of square metres, but that tells only part of the story. Buildings are three-dimensional spaces, and the height above an existing operation may hold considerable practical value.
As businesses review how their facilities can support future growth, more attention is likely to be placed on layout, vertical storage and adaptable internal structures. For some organisations, the answer to limited warehouse capacity may therefore be found within their current premises rather than at a new address.
Spartan Direct’s wider approach to industrial space planning reflects that shift in thinking. The most effective facilities are not necessarily those with the largest footprint, but those that make intelligent use of the space already available.
For businesses facing pressure on warehouse capacity, looking upwards may prove just as important as looking outwards.