How a Steel Framing System Improves Modern Building Projects
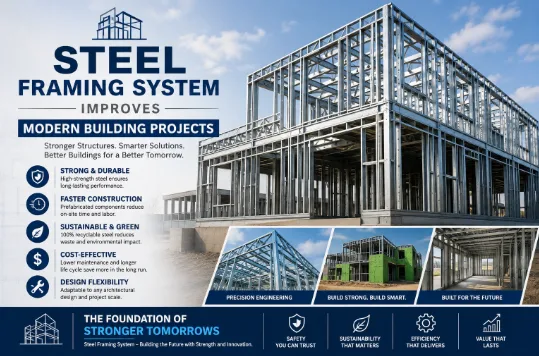
When the building site begins before the first delivery
A building frame now starts inside a design file, not beside a stack of materials. Every opening, wall junction and service path can be planned before site work begins. This changes where builders spend their time. More choices are settled early, while fewer parts need cutting outdoors. Work guided by a steel framing system can turn approved drawings into marked parts ready for assembly. The process can support houses, townhouses and other low-rise projects. It also gives designers a clearer view of loads, spans and connections.
This guide looks at the choices behind modern steel framing. We will cover modular design, wall systems, fabrication and supplier checks. Steel does not remove the need for skilled planning. Quite the opposite: exact parts demand exact information. Window sizes, floor levels and service routes must be confirmed before production. When these details align, site teams can assemble the frame in a clear order. Less rework means fewer awkward fixes hidden behind finished walls. The aim is not simply to build faster. It is to create a frame that fits the design, supports later trades and performs as intended.
How modular framing systems turn design into site progress
Modular framing systems divide a building into planned panels or sections. These parts can be made away from rain, mud and busy site traffic. Factory tools help maintain repeat sizes and connection points. Labels can show where each part belongs. That makes unloading and assembly easier to manage.
Useful planning details include:
- Confirmed wall lengths, heights and openings.
- Clear panel numbers and assembly drawings.
- Bracing, tie-down and connection requirements.
- Safe lifting points and delivery order.
Recent guidance from YourHome says lightweight steel framing suits many designs and cladding types. Steel is fully recyclable at the end of a building’s life. Around 80 per cent is currently recycled, using up to 70 per cent less energy than original production. New steel frames may also contain about 30 to 40 per cent recycled steel.
Modular work still needs accurate site measurements. A wrong slab edge can affect every panel that follows. Early checks keep factory speed from becoming site delay.
What construction framing solutions must settle before fabrication?
Construction framing solutions should answer key design questions before steel is cut. The frame must support expected loads and suit the building shape. Wind conditions, openings and roof form all affect member selection. The design must also show where panels connect. Leaving these points unclear invites costly changes.
Before fabrication, confirm:
- Current architectural and structural drawings.
- Door, window and large service openings.
- Bracing positions and load paths.
- Cladding, lining and insulation needs.
Design teams should also check how electricians and plumbers will use the frame. Service holes must not weaken key structural areas. Sharp steel edges need suitable protection around cables and pipes. Connection details should remain easy to read on site. Good construction framing solutions turn design intent into practical assembly steps. Poor information merely produces the wrong parts with impressive speed.
Why new steel solutions need trusted structural steel suppliers
New steel solutions often combine light-gauge frames with heavier members. Large openings or long spans may need added beams or posts. Structural steel suppliers must provide products that match the approved design. Material grade, coating and section size should remain traceable.
A. Check design compliance
The supplier should work from the latest approved documents. Each member must suit its stated load. Substitutions need proper review before production.
B. Confirm corrosion protection
Coating needs vary with site exposure. Coastal air can demand stronger protection. Cut edges and damaged coatings also need attention.
C. Coordinate delivery order
Frames should reach the site in the sequence required. Clear bundle labels reduce double handling. Protected storage keeps parts clean and organised.
Current information from the Australian Steel Institute notes that shop fabrication provides high tolerances and consistent quality. Steel does not warp or creep over time. Prefabrication waste is generally below one per cent. The Institute also confirms that steel framing can be reused or recycled after demolition.
How steel wall framing gives later trades a clearer path
Steel wall framing forms a straight base for linings, cladding and services. Factory-made studs can include planned holes for cables and pipes. This reduces drilling and helps protect structural areas. Straight walls also support cleaner joins around doors and windows.
Site teams should check:
- Panel position against set-out marks.
- Wall line, level and vertical alignment.
- Bracing and fixing before releasing supports.
- Protection around electrical and plumbing services.
Professional steel frame solutions can coordinate design, production and site assembly needs. That joined process helps identify clashes before walls close. It also gives builders one clear set of frame details. Insulation and thermal breaks still require careful planning. Steel conducts heat so that missing protection can reduce energy performance. A well-built frame supports every trade that follows it.
Where a better build starts with a more exact frame
Steel framing works best when design, supply and assembly share the same information. Accurate drawings guide fabrication, while clear labels support site progress. Careful insulation, coating and connection details protect long-term performance.
Before ordering a frame, review the drawings with the people who will build and service it. One calm planning session can prevent many noisy site fixes. When the details are ready, let the steel arrive with a clear purpose and a place for every part.