How Granny Flat Builders In Queensland Turn Space Into Value
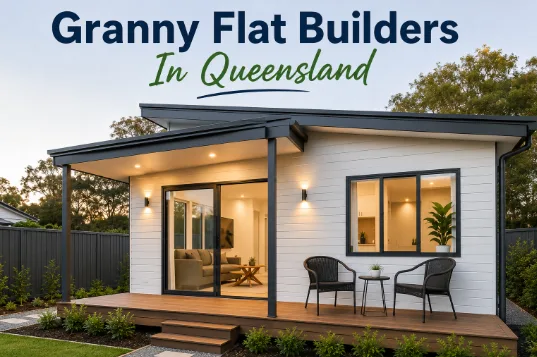
When one backyard starts answering several household needs
A backyard is usually measured in metres. Families, however, often measure it in possibilities. That quiet corner could become a home for aging parents. It might offer an adult child more privacy or create space for long-term guests. Some owners may also see rental income where others see unused lawn. Plans made possible through granny flat builders in Queensland can turn that idea into a practical building. Yet a promising sketch is only the beginning. The site, council rules, access, services, budget, and future use all need careful thought.
This guide explains how to approach a granny flat without letting enthusiasm outrun planning. We cover approvals, builder checks, relocatable designs, rental use, and investment questions. You will learn why a compact home still needs a full site review. We also explain which costs may sit outside the building quote. The best result should suit both the land and the people who will live there. It should feel private without making the main home feel boxed in. With sound planning, a small dwelling can give a property far more flexibility than its size suggests.
What granny flat builders Queensland should check before design
Granny flat builders Queensland property owners contact should begin with the site. They need to review the lot size, slope, soil, access, drainage, and existing services. Trees, easements, setbacks, and flood or bushfire overlays may affect the design. Vehicle access also matters if parts of the home will arrive by truck. These checks help prevent a standard plan from becoming an expensive mismatch.
Ask the builder to confirm:
- Relevant licences and insurance
- Inclusions and excluded site costs
- Council and building approval support
- Utility connection requirements
- Expected design and construction stages
Current guidance from the Queensland Government planning department explains that occupancy restrictions changed on 26 September 2022. Queensland owners may now rent a secondary dwelling to anyone, not only household members. However, every new secondary dwelling still requires building approval. Owners must also contact their council to check whether development approval is needed.
How council-approved granny flats move from plan to build
Council-approved granny flats begin with more than submitting one drawing. The design may need site plans, floor plans, elevations, engineering details, and energy information. A building certifier then checks whether the work meets relevant building rules. Council planning approval may also apply, depending on the property and local planning scheme. Existing sheds cannot simply become homes without checking their lawful use.
A clear pre-build checklist should cover:
- Planning and building approval pathways
- Structural and foundation engineering
- Plumbing, power, and stormwater work
- Smoke alarms and fire safety
- Final inspections and certificates
Recent figures from the Australian Bureau of Statistics show that 18,328 Australian dwellings were approved in June 2026. That was a seasonally adjusted monthly rise of 7.2%. Private house approvals reached 10,631, while other private dwellings rose 17.8% to 7,138. The value of residential building approvals increased 15.1% to $11.75 billion.
Why relocatable granny flats Australia-wide need site planning
Relocatable granny flats can offer useful design and delivery options. Still, the word relocatable does not mean approval-free. The dwelling needs safe foundations, service connections, legal access, and suitable transport clearance. Its future location should be considered before choosing the layout.
Check one: Delivery access
Trucks and lifting equipment need enough room to reach the site. Narrow gates, trees, powerlines, and soft ground can cause delays. Ask for an access review before finalising the design.
Check two: Services and foundations
Water, sewerage, electricity, and stormwater connections may add major costs. The footing system must suit the soil and dwelling. A builder should explain which work sits inside the quoted price.
Check three: Future relocation
Moving the building later may require new transport, approval, and site work. Some fixtures may need removal before travel. Treat relocation as a planned option, not a guaranteed low-cost task.
A good relocatable design balances transport needs with daily comfort. It should still provide storage, natural light, privacy, and practical room sizes.
How an investment property granny flat can earn its place
An investment property granny flat should be judged with realistic numbers. Begin with the complete project cost, not just the cabin price. Include approvals, earthworks, foundations, delivery, utilities, landscaping, insurance, and finance. Then compare expected rent with vacancies, maintenance, rates, and management expenses. Rental demand for granny flats in Australia can vary widely between suburbs.
Review these points before committing:
- Likely rent based on local evidence
- Total construction and site costs
- Tax, finance, and insurance advice
- Tenant access and parking
- Privacy between both dwellings
Separate entrances and outdoor areas can make daily life easier for both households. Sound insulation also deserves more attention than it usually gets. Speak with your council, lender, insurer, and tax adviser before relying on projected returns. A granny flat may add income and value, but neither result is automatic.
Where a well-planned small home creates lasting flexibility
A granny flat works best when it solves a clear need and respects the property around it. We believe good planning should connect design, approvals, site costs, comfort, and future use from the start. Measure the available space, list your priorities, and confirm local rules before choosing a plan. Ask builders for detailed quotes that separate the dwelling from site-related work. When your backyard idea is ready to become more than a sketch, begin with a site review and let the land guide the next sensible step.