10 Custom Pool Ideas for Raleigh, NC Homes
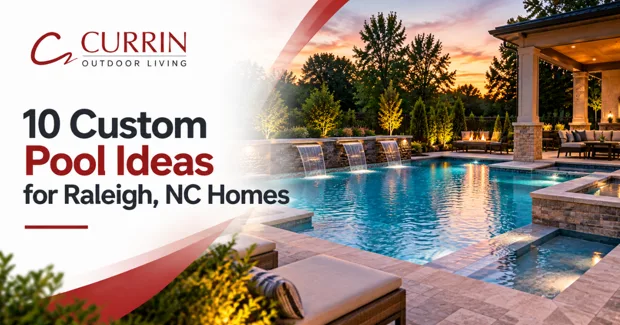
A pool is rarely just a pool. Once construction starts, it becomes the center of everything happening around it: the patio you walk out onto, the landscaping that frames the water, the spot where you grill on a Friday night, and the lighting that keeps the backyard usable long after the sun goes down. That’s why the best approach to a custom pool isn’t to design it in isolation, but to think about the entire backyard as one connected space.
For homeowners across Raleigh, this matters more than it might seem. A lot in North Raleigh with mature trees and a sloped backyard calls for different decisions than a newer property in Wake Forest or a smaller in-town lot near downtown. Sun exposure, drainage, privacy from neighbors, and how the house itself opens up to the yard all shape what kind of pool will actually work well on a given property.
This article walks through ten custom pool ideas that Raleigh homeowners often consider, along with the practical factors that go into each one. Whether you’re just starting to gather inspiration or you’re getting ready to talk to a builder, the goal here is to help you think through pool shape, layout, materials, and the outdoor living features that tend to go along with them.
1. Geometric Pool With Clean Architectural Lines
Rectangular and other geometric pool shapes remain one of the most popular choices for a reason. Straight edges and defined corners create a clean, intentional look that works well whether your home is a modern build with large windows or a more traditional brick colonial common throughout Raleigh neighborhoods.
The appeal of a geometric pool isn’t just visual. Straight lines are also practical. They tend to make better use of a rectangular backyard, align naturally with a patio or covered porch, and simplify decisions around coping and decking materials since there are no curves to work around.
A few things matter when planning a geometric pool:
Proportions. The pool should feel sized to the yard, not oversized or awkwardly small in relation to the patio and house.
Placement. Where the pool sits relative to the home affects sightlines from indoor living spaces, sun exposure throughout the day, and how much usable yard remains around it.
Patio relationship. A geometric pool often pairs well with a patio that echoes the same clean lines, whether that’s large-format pavers, stamped concrete, or natural stone laid in a linear pattern.
Coping and decking. The coping (the material around the pool’s edge) and the decking beyond it should complement each other in color and texture rather than compete.
Landscaping. Structured planting beds along the pool’s edges can soften the hard lines without disrupting the overall geometry.
This style tends to suit homeowners who want a timeless, low-fuss aesthetic that photographs well and ages gracefully. It’s also one of the areas where working through the details with an experienced team pays off, since small adjustments in proportion or placement can change how the whole space feels. Currin Outdoor Living’s custom pool design process is built around exactly this kind of planning, looking at the pool alongside the rest of the property before anything is finalized.
2. Pool With an Integrated Spa
Adding a spa to a pool design is one of the most requested upgrades, and for good reason. A spa extends how the pool gets used, especially during cooler Raleigh evenings in the spring and fall when the main pool might feel a little chilly but a heated spa still feels good.
There are a few common ways to integrate a spa into the design:
Raised spas sit above the pool’s water line and often become a visual focal point, especially when paired with a spillover edge.
Spillover features allow water to cascade from the spa into the pool, creating movement and sound without any additional water feature.
Attached versus detached spas each have trade-offs. An attached spa shares equipment and creates a seamless visual connection, while a detached spa positioned elsewhere in the yard can serve as its own destination.
Seating capacity, water movement, and how the spa connects to the patio all factor into the design. A spa positioned near a covered porch or outdoor fireplace, for example, creates a natural gathering spot that gets used even when the pool itself is closed for the season.
It’s worth noting that a spa is primarily a comfort and lifestyle addition. It’s reasonable to expect more year-round use out of your outdoor space, but claims about energy savings or resale value vary too much by property and market to generalize, so it’s best to think of a spa in terms of how you’ll actually use it.
3. Add a Sun Shelf or Tanning Ledge
If you haven’t spent time researching pool design, “sun shelf” might be a new term. It refers to a shallow, flat area built into the pool, usually just a few inches deep, where homeowners can place loungers directly in the water, wade with young kids, or simply sit and cool off without swimming.
Sun shelves have become common in Raleigh backyard pools for a few practical reasons:
- They give families with small children a safe, shallow area to play.
- They provide a lounging option that doesn’t require pool floats or deck chairs.
- They add visual interest to the pool’s shape, breaking up a large expanse of water.
- They work well near the shallow end, where they don’t interfere with lap swimming or deeper water activities.
Placement matters here too. A sun shelf positioned in full sun all afternoon will get used differently than one tucked under partial shade from a nearby tree or pergola. If your household includes people who want to swim laps or play in deeper water, the sun shelf should be sized so it doesn’t eat into that usable space. This feature tends to suit families with children, homeowners who want a lounging option that doesn’t require extra pool furniture, and anyone who spends more time relaxing in the water than actively swimming.
4. Create a Pool and Patio Combination
The pool itself often gets the most attention early in the planning process, but the space around it does a lot of the work in terms of how the backyard actually functions day to day. A well-planned pool and patio combination gives you room for lounge chairs, a dining table, and safe, comfortable walking surfaces around the water.
A few practical considerations come up again and again when planning this combination:
Materials. Pavers, natural stone, and stamped or broom-finished concrete all perform differently in terms of heat retention, slip resistance, and maintenance. What works well in full Raleigh summer sun might feel too hot underfoot compared to a lighter-colored option.
Zoning. Separating the patio into distinct areas, a lounge zone near the water and a dining zone closer to the house, helps the space feel organized rather than cluttered.
Access points. Where people enter and exit the pool affects how the whole patio layout gets used, especially if there are multiple access points from different parts of the yard.
Drainage. Water needs somewhere to go, both from the pool deck and from general yard runoff. This is especially relevant on Raleigh properties with clay-heavy soil or any grade changes across the lot.
Lighting and traffic flow. Pathways between the house, the pool, and any seating areas should be lit well enough to walk safely at night, and wide enough that foot traffic doesn’t bottleneck during gatherings.
Building the patio and pool as one coordinated project, rather than adding the patio later as an afterthought, generally results in a more cohesive layout since materials, elevations, and drainage can all be planned together from the start.
5. Build an Outdoor Kitchen Near the Pool
For homeowners who entertain regularly, an outdoor kitchen near the pool turns the backyard into a space where people can genuinely spend the whole afternoon or evening without needing to go back inside.
A functional poolside kitchen typically includes some combination of:
- A built-in grill
- Counter space for food prep and serving
- A refrigerator or beverage cooler
- Storage for utensils, dishware, and grilling tools
- Nearby dining seating
- Lounge seating within view of both the kitchen and the pool
Distance matters here. Too close to the pool and splashing water becomes a constant issue near cooking equipment and countertops. Too far away and the person cooking ends up isolated from the group. Most successful layouts keep the kitchen close enough for easy conversation but positioned so it’s not directly in the pool’s splash zone.
The kitchen’s relationship to the house also matters. Some homeowners prefer it near a back door for easy trips inside, while others treat it as a fully separate outdoor structure. Either way, this is a feature that works best when it’s planned as part of the overall backyard layout from the beginning, rather than squeezed in after the pool and patio are already finished.
6. Use Landscaping to Frame the Pool
Hardscape gets a lot of attention in pool design, but landscaping is what makes a pool feel like it belongs on the property rather than looking like it was dropped in. Plantings around a pool serve a few different purposes at once.
Privacy. Strategic tree and shrub placement can screen views from neighboring homes, which matters on many Raleigh lots where houses sit closer together than in more rural parts of the Triangle.
Softening the landscape. Planting beds along the edges of a patio or pool deck break up large areas of concrete or pavers and give the space a more natural feel.
Transitions. Groundcover and lawn areas that transition smoothly into planting beds and then into the pool deck create a sense of flow rather than abrupt changes between materials.
Seasonal interest. Because Raleigh has a genuine change of seasons, choosing a mix of evergreen and flowering plants helps the pool area look intentional year round instead of bare in winter.
It’s worth being upfront that not every property has the same starting conditions. A wooded lot in North Raleigh or Cary might already have mature trees to work around and use for shade and privacy, while a newer development in Holly Springs or Apex may be starting with a mostly blank slate. Either situation can result in a great looking pool area, but the plant selection and layout will look different depending on what’s already there and how much sun the yard gets throughout the day.
7. Add a Fire Feature for Evening Use
A fire pit, outdoor fireplace, or built-in fire bowl gives the backyard a second gathering point that gets used even when the pool isn’t. This matters in a climate like Raleigh’s, where outdoor evenings are comfortable for a good part of the year even after the pool season winds down.
Common fire feature options include:
Fire pits, often built with a surrounding seating wall, work well as a central gathering spot a short distance from the pool and patio.
Outdoor fireplaces tend to anchor a covered porch or living area and can serve as a visual focal point from indoors as well as outside.
Fire bowls or linear fire features integrate more directly into a patio or pool deck design for a sleeker, more built-in look.
Placement should take into account how people will actually move between the pool, the patio, and the fire feature, along with wind direction and proximity to any covered structures. Specific installation requirements, clearances, and materials vary by design and should be confirmed with your builder based on your property’s layout rather than assumed from general guidelines.
8. Design a Resort-Style Pool and Backyard
The term “resort-style” gets used loosely, but at its core it describes a backyard where the pool, spa, patio, outdoor kitchen, fire feature, and landscaping all work together as one cohesive environment instead of feeling like separate additions.
The mistake some homeowners make is assuming a resort-style feel comes from adding as many features as possible. In practice, it’s more about how well those features relate to each other. A backyard with a well-placed pool, a modest patio, and thoughtful landscaping can feel more put-together than a yard packed with features that don’t share a consistent material palette or layout logic.
A few elements that tend to show up together in these designs:
- A pool with a defined shape that anchors the layout
- A spa or spillover feature connected to the pool
- Patio space sized for both lounging and dining
- Comfortable, weather-resistant seating
- An outdoor kitchen positioned within easy reach of the seating area
- A fire feature for evening use
- Landscaping that ties the hardscape together
- Lighting that carries the design into the evening
This approach tends to suit homeowners who entertain often, have a larger backyard to work with, or simply want a space that functions well for both daily relaxation and larger gatherings. It’s also where the value of working with a single design-build team becomes clear, since coordinating all these elements separately can lead to a backyard that feels disjointed even if each individual piece looks good on its own.
9. Use Lighting to Extend the Pool Area Into the Evening
Lighting is easy to treat as an afterthought, but it has a big impact on how much the backyard actually gets used after dark. A pool and patio that look great during the day can feel underused at night if the lighting wasn’t planned alongside everything else.
A layered lighting approach typically includes:
Pool lighting, which illuminates the water itself and is often one of the first things people notice in the evening.
Path lighting, guiding safe movement between the house, patio, and any other areas of the yard.
Landscape lighting, highlighting trees, planting beds, and other features to add depth after sunset.
Patio lighting, whether string lights, recessed fixtures, or wall sconces, makes lounge and dining areas usable at night.
Architectural accent lighting, drawing attention to features like an outdoor fireplace, a water feature, or the home’s exterior.
Lighting also plays a role in general visibility and comfort around the pool and patio at night, though specific safety outcomes depend on the layout, fixtures used, and how the space is maintained over time. The key point is that lighting works best when it’s considered during the design stage rather than added on after construction, since running electrical and planning fixture placement is much easier to coordinate before patios and landscaping are finished.
10. Design the Entire Pool Area in 3D Before Construction
Of everything on this list, this is the idea that has the biggest impact on how confident you feel before construction even begins. Looking at a two-dimensional site plan can make it hard to picture how a pool, patio, outdoor kitchen, and landscaping will actually feel once they’re built. A 3D visualization solves that problem by showing you the proposed space before any ground is broken.
This is a core part of how Currin Outdoor Living approaches pool design. Rather than working from flat drawings alone, the design process includes 3D visuals so homeowners can see the layout from multiple angles and get a realistic sense of scale, proportion, and flow.
Seeing the design in 3D before construction helps with decisions like:
- Confirming the pool’s placement and dimensions actually fit the yard the way you imagined
- Evaluating how the patio layout connects the pool, seating, and any dining areas
- Testing outdoor kitchen placement relative to both the pool and the house
- Reviewing landscaping choices and how they’ll look once mature
- Considering fire feature placement and how it fits into the overall flow
- Checking sightlines from inside the house and from key spots in the yard
- Comparing material and color choices for coping, decking, and hardscape
- Understanding the overall flow of the space before it becomes permanent
This kind of visualization is especially useful for homeowners who are combining several features at once, since it’s much easier to catch a layout issue or make a change on screen than after construction has started. It’s one of the clearer ways a design-build approach differs from hiring separate contractors for each piece of the project, since the whole backyard gets planned as one connected space from the very beginning.
Local Considerations for Raleigh Area Homeowners
Raleigh’s climate and geography bring some specific factors into pool planning that are worth thinking about early, whether your property is inside the city, in Cary, Apex, Wake Forest, Morrisville, Holly Springs, Chapel Hill, or Durham.
Seasonal use. The Triangle gets a genuine swimming season roughly from late spring through early fall, with shoulder months where a heated spa or covered lounge area extends comfortable outdoor time.
Backyard layout and grade. Many Raleigh lots have some degree of slope, which affects where a pool can be placed and how retaining walls, steps, or terracing might factor into the design.
Privacy. Depending on lot size and how close neighboring homes sit, privacy planting or fencing may be a bigger consideration in some neighborhoods than others.
Drainage. Clay soil is common throughout the region, which makes drainage planning around the pool and patio an important part of the design rather than an afterthought.
Shade. Mature tree canopy is common in many established Raleigh neighborhoods, which can be a benefit for comfort but also something to plan around for pool placement and pool maintenance.
Entertaining habits. How often you host, how many people typically gather, and whether you prefer smaller family use versus larger get-togethers all shape which of the ideas above make the most sense for your property.
No two backyards in the Triangle are exactly alike, even within the same neighborhood. Lot size, tree coverage, sun exposure, and the way the house sits on the property all vary, which is why site-specific planning matters more than following a generic template. If you want a sense of how these ideas come together on real properties, browsing Currin Outdoor Living’s portfolio is a useful next step for visual inspiration.
Frequently Asked Questions
What is the best pool shape for a Raleigh backyard? There isn’t one universally “best” shape. Geometric shapes like rectangles tend to suit smaller or more structured yards and modern or traditional homes alike, while freeform shapes can work well on larger, more naturalistic properties. The right shape depends on your yard’s dimensions, how the pool will be used, and how it relates to the patio and landscaping around it.
How much space do I need for a custom pool? This varies significantly based on the pool size you want, whether you’re adding a spa, patio, outdoor kitchen, or other features, and how much yard space you want to preserve for lawn or landscaping. A site visit and design consultation is the most reliable way to understand what will fit comfortably on your specific property.
What features can be added to a custom pool? Common additions include an integrated spa, a sun shelf or tanning ledge, water features, custom lighting, and connections to a surrounding patio, outdoor kitchen, or fire feature. The right combination depends on your budget, lot size, and how you plan to use the space.
Should I build my patio at the same time as my pool? Building them together generally allows for better coordination of materials, grading, and drainage, since both elements affect each other. That said, phased projects are possible when planned carefully with future patio work in mind from the start.
Should landscaping be planned before pool construction? It helps to at least think through landscaping goals, like privacy, shade, and planting bed locations, before or during pool design rather than entirely afterward. This allows irrigation, planting beds, and hardscape transitions to be coordinated as one plan instead of retrofitted later.
What is the benefit of designing a pool in 3D? A 3D design lets you see the proposed pool, patio, and surrounding features from multiple angles before construction begins. This makes it easier to evaluate scale, placement, and flow, and to catch potential layout issues while changes are still easy to make.
How long does it take to design and build a custom pool in Raleigh? Timelines vary depending on design complexity, permitting, site conditions, material availability, and the overall scope of the project, including any additional features like a patio, outdoor kitchen, or landscaping. Because of this variation, it’s best to discuss a realistic timeline directly with your builder based on your specific project.
Bringing It All Together
The best custom pool isn’t necessarily the one with the most features. It’s the one that fits the property it’s built on and connects naturally with everything else happening in the backyard, from the patio underfoot to the landscaping around the edges to the way the space gets used after the sun goes down.
Currin Outdoor Living works with homeowners across Raleigh and the greater Triangle as a design-build company, handling everything from initial pool design through construction and ongoing maintenance. That design, build, and maintain approach means the pool, patio, outdoor kitchen, landscaping, and lighting all get planned as one connected project rather than a series of separate decisions.
If you’re starting to think through what a custom pool could look like on your own property, requesting a consultation is a good next step toward turning some of these ideas into an actual plan for your backyard.