Industrial Warehouse Racking: Improving Storage Capacity and Warehouse Efficiency
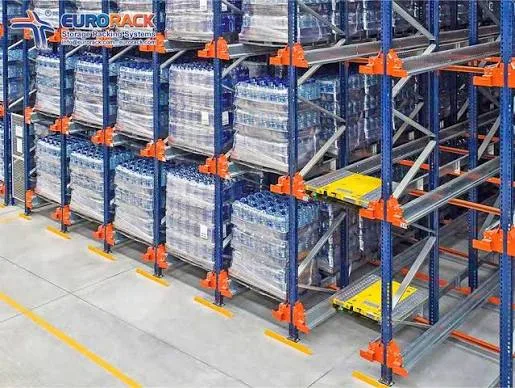
Efficient warehouse storage is not simply about fitting more pallets into a building. A well-planned industrial warehouse racking system needs to balance storage capacity with product accessibility, forklift movement, inventory flow and day-to-day warehouse operations.
For Australian warehouses, the right racking configuration can help businesses make better use of available floor and vertical space while creating a more organised storage environment.
This guide looks at how industrial warehouse racking can contribute to storage efficiency and what should be considered when planning a new or upgraded warehouse storage system.
What Makes an Industrial Warehouse Racking System Efficient?
An efficient warehouse racking system should support the way a warehouse actually operates.
Several factors contribute to an effective storage configuration:
- Available floor space
- Building height
- Number of pallets
- Pallet dimensions
- Pallet weight
- Inventory turnover
- Forklift requirements
- Required pallet accessibility
- Aisle configuration
- Product flow
- Future storage requirements
A system that provides the highest number of pallet positions is not necessarily the most efficient solution.
For example, increasing storage density may reduce direct access to individual pallets or require different material handling equipment. The appropriate balance depends on the warehouse’s operational requirements.
How Industrial Warehouse Racking Increases Storage Capacity
One of the main advantages of pallet racking is the ability to use vertical warehouse space.
Instead of storing pallets only on the floor, racking allows inventory to be organised across several storage levels.
Make Better Use of Vertical Space
Where the building structure and operational requirements allow, additional storage levels can significantly increase pallet capacity.
The available height should be assessed alongside:
- Pallet height
- Load height
- Forklift reach
- Beam levels
- Fire protection requirements
- Required clearances
Reduce Unnecessary Floor Space
A well-planned racking layout can reduce the amount of floor area required for pallet storage.
However, aisles, staging areas, pedestrian routes and operational zones still need to be incorporated into the warehouse layout.
Increase Pallet Positions
Different racking systems can provide different levels of storage density.
For example, selective racking prioritises accessibility, while drive-in, push back and other high-density systems can accommodate more pallets within certain warehouse configurations.
How to Plan an Industrial Warehouse Racking Layout
Racking should be planned around the complete warehouse rather than treated as an isolated storage element.
Start With the Warehouse Dimensions
Establish:
- Total floor area
- Clear height
- Structural columns
- Doors
- Loading docks
- Emergency exits
- Existing equipment
- Fire protection infrastructure
These constraints determine where racking can be positioned and how high it can be configured.
Map the Main Warehouse Zones
A typical warehouse may include:
- Receiving
- Goods-in inspection
- Storage
- Picking
- Packing
- Staging
- Dispatch
The relationship between these zones can influence forklift travel distances and overall warehouse efficiency.
Establish Racking Rows
Once the main zones are identified, racking rows can be positioned around the required aisles and operational areas.
The objective is to provide sufficient storage capacity without restricting product movement.
How Aisle Planning Affects Warehouse Efficiency
Aisles provide the access required to load and retrieve pallets, but they also consume valuable floor space.
A warehouse therefore needs to find an appropriate balance between storage density and accessibility.
Aisle requirements can be influenced by:
- Forklift type
- Forklift turning radius
- Pallet dimensions
- Rack depth
- Rack height
- Operator requirements
- Warehouse traffic
Conventional forklift operations may require wider aisles, while specialised narrow-aisle equipment can support different configurations.
The actual aisle requirement should be established from the selected equipment and warehouse layout rather than applying one standard dimension to every project.
Choosing Racking Based on Inventory Turnover
Inventory turnover is an important consideration when selecting an industrial warehouse racking system.
High-Turnover Inventory
Products that move frequently may benefit from systems that provide easy access to individual pallets.
Selective pallet racking can be appropriate where direct pallet access is important.
Medium-Turnover Inventory
Operations with moderate product movement may use systems that balance density and accessibility, depending on the number of SKUs and storage requirements.
Lower-Turnover Inventory
Products that remain in storage for longer periods may be suitable for higher-density configurations where individual pallet access is less critical.
The objective is to align the storage system with actual product movement rather than choosing the highest-density option by default.
Industrial Warehouse Racking and Material Flow
Warehouse efficiency is strongly influenced by how far products and equipment need to travel.
A good racking layout should support a logical movement pattern from receiving through to storage and dispatch.
Receiving
Incoming products are unloaded and prepared for storage.
Put-Away
Products are moved from receiving to their designated storage locations.
Storage
Inventory remains in allocated pallet positions until required.
Picking
Products are retrieved according to customer orders or production requirements.
Dispatch
Completed orders are moved to staging and loading areas.
Racking placement should support these movements while reducing unnecessary travel wherever practical.
Selecting the Right Racking Density
There are several ways to approach storage density.
Low-Density Storage
Prioritises accessibility and may provide wider aisles and easier access to individual pallets.
Medium-Density Storage
Balances storage capacity and accessibility.
High-Density Storage
Prioritises the number of pallets that can be stored within a given footprint.
High-density systems can be useful where warehouse space is limited, but they may involve reduced individual pallet accessibility or require specialised handling equipment.
The correct density depends on the operational requirements of the warehouse.
Industrial Warehouse Racking for Different Warehouse SizesSmall Warehouses
Smaller warehouses often need to maximise every available square metre.
Selective pallet racking can provide flexible storage while maintaining access to individual pallet locations.
Medium-Sized Warehouses
Medium-sized facilities may combine different storage systems depending on product categories and inventory movement.
For example, selective racking may be used for general inventory while higher-density systems are allocated to specific product groups.
Large Distribution Centres
Large facilities may require a combination of:
- High-density pallet racking
- VNA systems
- Automated storage
- Conveyors
- Picking systems
- Staging areas
The warehouse design should be based on overall throughput and operational requirements rather than storage capacity alone.
When Should You Consider High-Density Racking?
High-density industrial warehouse racking may be worth considering when:
- Floor space is limited
- Large quantities of similar products are stored
- Inventory turnover is relatively low
- Individual pallet access is not always required
- Increasing pallet capacity is a priority
Systems such as Drive-In, Push Back, Double Deep Racking and Pallet Flow Racking can provide different approaches to higher-density storage.
Each system has different operating characteristics, so the selection should be based on the warehouse’s inventory and handling requirements.
When Is Selective Pallet Racking More Suitable?
Selective pallet racking may be suitable when the warehouse requires:
- Direct access to individual pallets
- Storage of many different SKUs
- Flexible pallet locations
- Regular stock rotation
- Straightforward forklift access
Its flexibility makes it a common choice for warehouses where inventory requirements can change over time.
Industrial Warehouse Racking and Warehouse Expansion
Racking should ideally be planned with future requirements in mind.
Warehouse demand can increase due to:
- Business growth
- Additional product lines
- Higher inventory levels
- New customers
- Increased order volumes
- Changes in distribution requirements
A warehouse that is designed only for current capacity may become constrained as operations grow.
Future planning can include:
- Additional storage levels
- Spare warehouse zones
- Expandable racking configurations
- Additional pallet positions
- Automation readiness
This does not mean every warehouse needs to be designed for maximum future capacity. Instead, the design should allow reasonable opportunities for expansion where practical.
Industrial Warehouse Racking and Safety
Storage density should never be considered separately from safe operation.
Important areas include:
Load Capacity
Each racking configuration should operate within its specified safe working load.
Rack Protection
Column guards and barriers can help protect racking from forklift impact.
Pallet Placement
Pallets should be positioned correctly and remain suitable for the intended storage configuration.
Forklift Movement
Aisles should provide appropriate clearance for the equipment being used.
Inspection and Maintenance
Racking should be inspected regularly and damage should be assessed before the affected area continues to be used.
Australian warehouse operators should also consider AS 4084:2023 and other applicable workplace safety requirements when designing and operating steel storage racking.
Industrial Warehouse Racking Specifications
The physical specification of the racking system should be developed around the warehouse and load requirements.
Vinatech pallet racking configurations can include:
| SpecificationRange | |
| Beam length | 1,372–4,500 mm |
| Frame height | 3,048–6,096 mm |
| Frame depth | 838–1,219 mm |
| Upright profile | 90 × 68 mm to 200 × 180 mm |
| Beam profile | 50 × 80 mm to 50 × 200 mm |
| Load capacity | 540–4,500 kg per pair of beams |
These figures represent available configuration ranges rather than a universal specification for every warehouse.
The final configuration should be selected according to pallet dimensions, load requirements, storage levels, handling equipment and warehouse layout.
When Should You Upgrade Your Industrial Warehouse Racking?
An existing warehouse racking system may need to be reviewed when the operation changes.
Consider reviewing the system if:
- Storage capacity is consistently insufficient
- Aisles are becoming congested
- New pallet sizes are introduced
- Product weights increase
- Forklift equipment changes
- Inventory volume increases
- Existing racking is damaged
- Warehouse processes are redesigned
In some cases, improving the layout may provide additional capacity without requiring a complete warehouse expansion.
Industrial Warehouse Racking and Automation
Automation can extend the capabilities of a warehouse storage system.
Depending on the application, an automated warehouse may incorporate:
- AS/RS
- Shuttle systems
- Conveyors
- Automated pallet handling
- Warehouse Management Systems
- Integrated inventory tracking
Automation can be considered when warehouses need higher throughput, greater storage density or more controlled product movement.
However, automation should be assessed alongside the warehouse layout, inventory profile and material handling requirements.
How to Improve an Existing Warehouse Racking Layout
A warehouse does not always need a completely new racking system to improve efficiency.
Potential improvements can include:
Reorganising Product Locations
Position frequently accessed products closer to relevant picking or dispatch areas where practical.
Reviewing Aisle Configuration
Assess whether the current aisle arrangement works effectively with the forklifts being used.
Increasing Vertical Storage
Where suitable, additional storage levels may provide more pallet positions.
Separating Product Categories
Grouping products according to turnover, size or handling requirements can improve warehouse organisation.
Adding Safety Components
Protection systems and appropriate accessories can help improve the operating environment around racking.
Industrial Warehouse Racking from Vinatech Australia
Vinatech Australia provides industrial warehouse racking solutions designed around different storage requirements and warehouse environments.
Our solutions include:
- Selective Pallet Racking
- Double Deep Pallet Racking
- Drive-In Racking
- Push Back Racking
- Pallet Flow Racking
- VNA Racking
- Shuttle Racking Systems
- Automated Warehouse Solutions
Our systems can be configured around different pallet dimensions, storage levels, beam lengths, frame heights and load requirements.
Racking is manufactured under ISO-certified quality management processes and engineered to support compliance with Australian Standard AS 4084:2023.
For a closer look at our pallet racking systems, view our catalogue for detailed configurations, component options and load capacity data.
Frequently Asked Questions
How can industrial warehouse racking improve storage capacity?
Industrial warehouse racking allows palletised goods to be stored across multiple vertical levels, helping warehouses make better use of available floor and building height.
What is the best racking system for high-density storage?
High-density requirements can be addressed using systems such as Drive-In, Push Back, Double Deep or Pallet Flow Racking, depending on pallet accessibility, inventory turnover and handling equipment.
How do I maximise warehouse storage space?
Start by assessing building height, pallet dimensions, storage requirements, aisle configuration and forklift equipment. The appropriate combination of racking density and warehouse layout can then be developed around the operation.
Does a higher racking system always provide more storage?
Not necessarily. Racking height must be compatible with building conditions, pallet loads, handling equipment, fire protection and required clearances.
Should warehouse racking be designed around the forklift?
Yes. Forklift type and operating characteristics can influence aisle width, storage height, pallet accessibility and the overall warehouse layout.
Can existing industrial warehouse racking be reconfigured?
In some cases, existing racking can be reconfigured or expanded. Any modification should be properly assessed to ensure the resulting configuration remains suitable for its intended load and operation.
Conclusion
An effective industrial warehouse racking system should do more than maximise the number of pallets stored. It should support the way products move through the warehouse while providing an appropriate balance between storage density, accessibility, space utilisation and operational efficiency.
The best configuration depends on the individual warehouse. By considering pallet specifications, inventory turnover, forklift requirements, available space and future storage needs from the beginning, businesses can develop a racking system that supports both current operations and future growth.
Vinatech Australia: Industrial Warehouse Racking – Automated Warehouses Solutions
- Phone number: 0485 083 868
- Email: [email protected]
- Address: 34 Paramount Bvd, Cranbourne West VIC 3977