Studio Build for a Professional Recording Space That Works
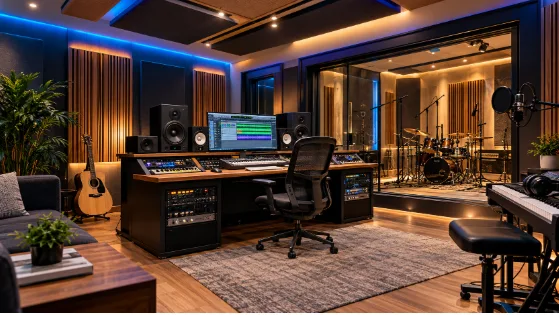
Creating a recording environment requires more than choosing a suitable room and purchasing the right equipment. A successful studio needs careful planning, effective sound isolation, reliable electrical systems and an interior designed around its purpose. Working with a specialist in studio build projects can help bring these elements together, whether the goal is to create a professional recording studio, a dedicated podcast room, a broadcast facility or a home studio.
Why Proper Studio Planning Matters
Every recording space has different requirements. A music studio may need a control room, a live recording area and enough room for instruments. A podcast studio might focus on comfortable seating, clear speech and a practical layout for microphones and cameras. Broadcast facilities often require additional technical infrastructure to support regular production.
Planning these details before construction begins helps avoid expensive changes later. It also allows the space to be designed around the people who will use it every day.
Several factors deserve attention during the planning stage:
- Room dimensions: The size and shape of a room influence how sound travels and how equipment can be arranged.
- Sound isolation: Walls, doors, floors and ceilings may need specialist construction to reduce noise entering or leaving the studio.
- Acoustic treatment: Carefully selected materials help control reflections and improve the listening environment.
- Technical requirements: Power supplies, data connections, lighting and equipment positions should be considered early.
- Future flexibility: A well-planned studio should allow reasonable changes as recording needs develop.
Addressing these requirements together creates a stronger foundation for the entire project.
Soundproofing and Acoustic Treatment Are Different
Soundproofing and acoustic treatment are often confused, but they solve different problems. Understanding the distinction helps studio owners make better decisions about their budgets and building requirements.
Soundproofing aims to reduce the transmission of sound between spaces. Depending on the building and the level of isolation required, this can involve additional wall structures, sealed openings, specialised doors and carefully designed ceiling or floor assemblies.
Acoustic treatment focuses on how sound behaves inside the room. Hard surfaces can create strong reflections, while unsuitable room dimensions may contribute to uneven bass response. Acoustic panels, bass traps and other treatments can help manage these issues when selected and positioned correctly.
A professional studio design considers both requirements rather than relying on acoustic panels alone.
For example, someone recording spoken content in a busy building may need effective isolation from conversations and traffic. Inside the room, appropriate acoustic treatment can then help produce clearer recordings with fewer distracting reflections.
Designing a Studio Around Its Purpose
The best studio layout depends on the type of work being produced. A design that suits a music producer may not be ideal for a podcast host or a business creating regular video content.
Recording Studios for Music Production
Music studios often benefit from separate recording and control areas. This arrangement allows musicians to perform without disturbing the engineer’s monitoring environment.
The design may include instrument storage, microphone positions, equipment racks and dedicated cable routes. Room acoustics also need careful consideration because accurate monitoring helps producers make better decisions about recorded material.
Podcast Rooms for Clear Speech
Podcast studios require a practical setup that supports comfortable conversations and consistent sound quality. Microphone placement, seating arrangements and background noise all influence the final recording.
Where video is involved, lighting, camera angles and the appearance of the room become part of the design. A tidy layout also makes it easier to manage cables, recording equipment and accessories between sessions.
Broadcast Spaces for Regular Production
Broadcast environments need dependable infrastructure and an efficient workflow. Depending on their purpose, they may require control desks, monitoring systems, multiple recording positions and dedicated equipment areas.
Planning these elements together can make daily operations smoother and reduce interruptions caused by poorly positioned equipment or inaccessible connections.
Home Studios for Personal Projects
A home studio can be compact without sacrificing careful design. A spare room or converted space may provide enough room for recording, editing or producing audio, provided its limitations are understood.
Before buying equipment, consider the room’s dimensions, external noise, ventilation and available power. Addressing these practical details early can prevent a small project from becoming an expensive renovation.
Choosing Materials and Equipment Carefully
Studio construction involves several interconnected decisions. Materials should be selected according to the building, acoustic targets and intended use rather than appearance alone.
Heavy construction elements may help with sound isolation, while suitable acoustic products can improve the room’s internal sound characteristics. Doors, windows and ventilation systems also deserve attention because weak points can undermine an otherwise well-designed space.
Equipment planning is equally important. A studio should provide enough room for essential hardware without making the working area difficult to navigate.
Useful considerations include:
- Positioning monitors and listening areas appropriately.
- Providing sufficient electrical outlets and data connections.
- Keeping cable routes organised and accessible.
- Allowing suitable airflow around equipment.
- Selecting lighting that supports comfortable and productive work.
- Leaving room for maintenance and future upgrades.
These decisions contribute to a studio that remains practical long after construction is complete.
Working With One Studio Construction Team
Managing several separate contractors can make a studio project difficult to coordinate. The acoustic designer, builder, electrician and equipment installer may have different schedules and requirements, creating opportunities for delays or misunderstandings.
A specialist team that coordinates design and construction can simplify this process. With one main point of contact, clients have a clearer route for discussing requirements, reviewing plans and resolving questions.
Studio Build provides services covering recording studios, podcast rooms, broadcast spaces and home studios, bringing together acoustic design, soundproofing, construction and installation.
Before committing to a project, clients should discuss the intended use of the room, expected recording requirements, available space and budget. It is also sensible to establish the project scope, anticipated schedule and responsibilities for each stage.
Clear communication helps ensure that the finished environment reflects the original brief.
Making the Most of Your Studio Space
A successful studio is built around the work that happens inside it. The right design supports concentration, efficient equipment use and consistent recording conditions without wasting valuable space.
Start by identifying the activities the room must accommodate. Decide which equipment is essential, where people will sit or perform, and how sound should move through the space. Then consider isolation, acoustics, lighting and technical infrastructure as parts of one connected plan.
Even a modest room can become a capable recording environment when its limitations are addressed thoughtfully. With a clear brief and careful construction, the result can be a studio that feels comfortable to use and is ready to support the next recording session.