How Pre Engineered Metal Buildings Are Transforming Steel Building Construction
Walk past a commercial construction site today, and the atmosphere feels noticeably different than it did a decade ago. Building a commercial facility used to mean endless weeks of heavy manual work directly on the open dirt. Large crews spent frozen mornings and scorching afternoons measuring raw steel beams, cutting materials by hand, and managing piles of waste left around the property. It was loud, slow, and expensive.
Commercial building does not work that way anymore. Modern developers and local business owners face shifting material costs, tight financing schedules, and rising operational overhead. Leaving a site open for extra months drains cash flow before a business even opens its doors.
To keep projects moving forward smoothly, the industry has turned to a more reliable way of working. The growing shift toward pre engineered metal buildings is changing how commercial spaces are planned and built every day.
Moving the Work Off the Job Site
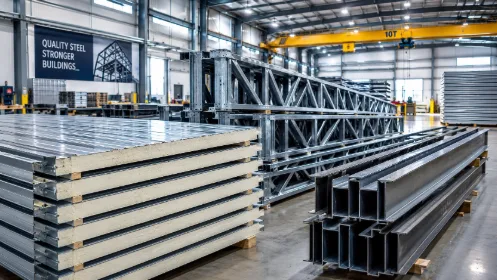
Building with pre-engineered steel starts with a very practical idea: finish the exact measurements and heavy cutting inside a facility before anything reaches the site. Rather than relying on manual adjustments under bad weather, the entire structural frame is designed digitally and fabricated under controlled conditions.
When the delivery trucks arrive, the heavy lifting is already taken care of. Every column, beam, roof section, and wall panel arrives pre-cut, pre-drilled, and ready to fit into place.
This shift changes daily operations on site in very direct ways. Factory cutting follows exact blueprints, keeping scrap metal down and saving money on raw materials. Outdoor weather interruptions become less of a headache because primary fabrication happens indoors. Crews on site follow clear assembly guidance without needing to measure twice and cut on the fly.
Cutting the Timeline Protects the Budget
In commercial development, every extra week spent on an open site means steady expenses. Site security, machinery rentals, contractor overhead, and loan interest add up quickly when projects drag on.
Because a pre-engineered structure lands on site ready for immediate assembly, workers erect the primary frame much faster than a traditional build. As soon as the steel frame stands firm and the roof panels lock down, interior trade specialists can step right in.
Electricians, plumbers, and HVAC technicians get to work indoors, completely shielded from rain or snow. Completing a facility weeks or months ahead of schedule means business owners open earlier, serve clients sooner, and start earning revenue to cover their investment.
Long-Term Value and Low Maintenance Needs
Building quickly only pays off if the finished space holds up over time. Engineered steel structures stand up to weather and daily use far better than traditional materials like timber or open brick.
Steel framing will not warp, crack, split, or rot as the years pass. It is immune to termites, carpenter ants, and fungal damage. Steel is also non-combustible, which improves the safety profile of the property and often helps owners secure lower commercial insurance rates. Protective exterior finishes shield panels from sun damage and rust, keeping ongoing maintenance costs predictable for years.
Flexible Interior Layouts for Growing Spaces
Older industrial properties often have a common problem: heavy support pillars spaced every twenty feet throughout the floor. Those posts constantly interrupt forklift routes, assembly setups, and storage layouts.
Modern steel trusses support broad open interiors without needing load-bearing posts in the middle of the floor. That clear floor space gives business owners full freedom to set up their workspace however they need it.
If operational needs change five years down the road, rearranging the floor plan is straightforward because there are no internal support walls in the way. If a business outgrows its original footprint, choosing pre engineered metal buildings makes adding extra bays to extend the facility a simple and manageable project.
Finding the Right Partner
Choosing a reliable building system is only part of the process. Project owners also need a structural partner who gets the engineering details right and delivers components on schedule. Working with established industry suppliers like Western Steel helps ensure that structural packages meet local codes, arrive complete, and assemble smoothly without site delays.
A Practical Path for Modern Business
Developing commercial space will always come with complex choices, but building the structural framework should be straightforward. Shifting fabrication off messy job sites and into precise plant environments gives business owners faster builds, steady budgets, strong durability, and adaptable space. For teams looking to build practical commercial space with confidence, pre-engineered steel remains a very smart way forward.
Disclaimer: This article is for informational purposes only and explores how pre-engineered metal buildings are influencing modern steel construction. Building requirements, costs, and performance may vary depending on materials, design, location, and project specifications. Consult qualified professionals for project-specific advice.