Construction Trends Driving Demand for Versatile Utility Buildings
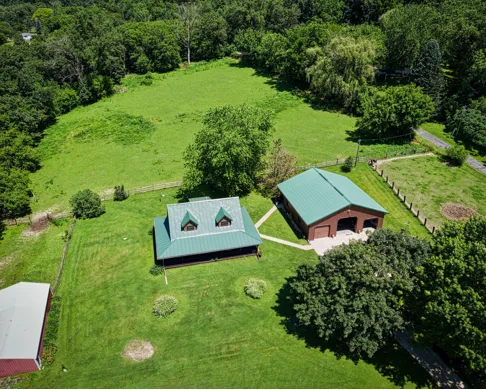
Construction priorities are shifting. Owners still care about square footage, durability, cost, the usual stuff. But there’s a more practical question creeping into the conversation now. How many different jobs can this building actually handle over its lifetime?
That question alone is driving demand for versatile utility buildings across agriculture, light industry, logistics, retail, recreation, public services, you name it. Instead of designing around one narrow purpose, more owners want buildings that can flex as equipment, inventory, staffing, and business needs shift underneath them.
And this isn’t just an architectural trend. It’s a response to real pressure building across the industry. Labor shortages, unpredictable project costs, energy concerns, shifting land use, growing demand for resilient design. Put it all together, and flexible utility structures start looking like a genuinely smart long-term investment.
Flexibility Is Turning Into a Financial Priority
A building built for exactly one purpose gets expensive fast when that purpose changes. A storage facility eventually needs office space. An agricultural building might suddenly need a workshop, retail area, or equipment bay. A community structure could host an event one month and become an emergency distribution center the next.
Versatile buildings give owners room to adapt without immediately launching another major construction project.
That matters a lot right now, especially with construction spending still running high.The U.S. Census Bureau reported total construction spending hit a seasonally adjusted annual rate of over $2.1 trillion in June 2025. That’s a staggering amount of capital tied up in buildings and infrastructure, which makes long-term usefulness a real part of the planning conversation, not just an afterthought.
Owners are paying a lot closer attention now to clear spans, movable partitions, accessible utility connections, multiple entry points, and layouts built to support future additions. Sounds simple on paper. But these details often decide whether a building stays useful for decades, or turns restrictive after just a couple of years.
Labor Shortages Are Pushing Simpler Building Systems
The construction workforce is still dealing with a real shortage of qualified labor. The Associated General Contractors of America found that 92 percent of firms surveyed in 2025 had trouble finding qualified workers. That kind of shortage drives up costs, slows schedules down, and forces contractors to rethink how projects get designed and delivered in the first place. That pressure is exactly why building systems that assemble efficiently and expand with minimal disruption are getting more attention.
For owners weighing their options, experienced pole barn contractors can help turn a flexible concept into an actual working structure, especially for projects needing large open interiors, adaptable bays, agricultural access, or room to grow later. Their value goes way past just putting up a shell too. Early guidance on column spacing, roof loads, doors, insulation, drainage, and interior use can save owners from design decisions that get expensive to fix down the road.
Efficiency doesn’t mean rushing the job either. It means cutting unnecessary complexity while still protecting structural performance. A straightforward framing system, well-planned material
deliveries, and a realistic work sequence make a real difference when skilled crews are already stretched thin.
Open Interiors Keep Buildings Adaptable
Clear, open floor space is honestly one of the biggest reasons utility buildings stay adaptable long-term. Interior columns, permanent walls, fixed equipment- all of that limits what you can do with the space later. Cut those obstacles down, and owners get real freedom to rearrange work areas, storage zones, vehicle paths, customer-facing spaces, whatever the moment calls for.
Take a farm building as an example. It might start out as machinery storage. Later, part of it becomes a repair area, a produce packing space, maybe even a small retail setup. A commercial owner might split an open structure into warehouse, office, and showroom zones. Municipalities lean on similar buildings for fleet storage, public works, community programs, or emergency response when needed.
This kind of flexibility matters most for small and growing organizations. Their needs shift fast, sometimes faster than financing or permitting can keep up with for brand new construction. A building that can shift right along with them gives owners a real cushion when things change unexpectedly.
Energy Performance Is Climbing the Priority List
Utility buildings used to get treated like basic enclosures, nothing fancy, just four walls and a roof. That mindset’s changing now as owners start weighing operating costs right alongside the initial build.
The U.S. Department of Energy focuses on improving efficiency, sustainability, and safety across residential and commercial buildings through better technology, codes, standards, and energy upgrades. They’ve also got building data tools that model which improvements actually save the most money and energy.
For utility buildings specifically, energy performance often starts with decisions that are easy to overlook entirely. Building orientation affects heat gain and natural light. Roof color influences indoor temperature more than people realize. Air sealing, insulation, ventilation, properly sized doors, all of it cuts down on energy loss. Daylighting panels and efficient lighting controls can lower electricity use too, especially in spaces running long hours.
Not every utility building needs the same level of conditioning either. A machinery shed, a workshop, an animal facility, a retail space, they all have wildly different requirements. Planning early means owners can prepare for future heating, cooling, or insulation needs without paying to retrofit everything piece by piece later.
Resilience Is Shaping Material and Design Choices
Severe weather and regional hazards are shaping construction decisions more than they used to. Owners are asking sharper questions now about wind exposure, snow loads, flooding, wildfire risk, drainage, and backup power.
FEMA points to hazard-resistant building codes and standards as key tools for building safer communities and cutting down property losses. Their Building Codes Save study found that modern codes can meaningfully reduce losses tied to flooding, earthquakes, and hurricane winds.
For a utility building, resilience might mean stronger connections, the right foundation, impact-resistant materials, elevated electrical systems, better site drainage, or fire-conscious landscaping. These calls should reflect actual local conditions, not just some generic checklist pulled off the shelf.
Resilience covers operational adaptability too. During a disruption, a building with accessible doors, open floor space, reliable power, and basic climate control can support temporary storage, equipment protection, emergency supplies, or community services when it matters most.
A versatile building doesn’t just survive the storm, so to speak. It stays useful once everything around it changes.
Expansion Is Getting Planned Earlier
Owners are increasingly talking through future additions before construction even breaks ground. Makes sense, honestly, given how uncertain growth can be. Building the biggest possible structure right out of the gate can strain a budget fast. But ignoring future needs entirely can make expansion nearly impossible down the line.
Thoughtful planning can reserve space for extra bays, lean-tos, loading areas, parking, utilities, and interior rooms. Rooflines, drainage routes, structural connections, site access, all of it can get arranged with later phases already in mind. Nobody’s trying to predict every future use here.
That never really works out. The goal is just not closing off reasonable options too early.
This approach pays off especially for agricultural businesses, contractors, manufacturers, and recreational facilities. Their space needs tend to grow in stages. A structure built for phased development lets the building grow alongside the organization, instead of forcing owners into one massive bet right at the start.
Utility Buildings Are Becoming Long-Term Platforms
The growing demand for versatile utility buildings points to a bigger shift in how people think about construction overall. A building doesn’t just get judged on how well it serves its first purpose anymore. Owners want to know if it can handle new equipment, different workflows, higher energy standards, future additions, and whatever unexpected needs come up down the road.
Labor constraints are pushing efficient construction. Energy costs are bringing insulation and performance into earlier conversations. Weather risks are driving real interest in resilience. And economic uncertainty is making adaptability worth a lot more than it used to be. What you end up with is a smarter kind of utility building. Might look simple from the outside. But its real value sits in the options it keeps open.
When a structure can change without losing what makes it useful, it becomes more than just storage or workspace. It becomes a platform for whatever comes next.