Floor Planner: The Smarter floor planner for Design, Editing, and Delivery
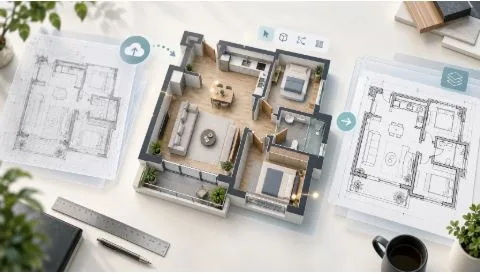
Creating a usable layout should not require complicated software or hours of technical training. Today’s design process can begin with a sentence, an old blueprint, or even a rough image captured on a phone. Floor Planner brings those starting points into one flexible online workspace, helping homeowners, designers, and property professionals move from an early idea to a polished plan with far less friction.
Turn Early Ideas Into Practical Floor Plans
Generate a Layout From a Simple Description
The AI-powered floor planner transforms written instructions into a clear visual starting point. A user might describe a compact two-bedroom apartment with an open kitchen, a shared bathroom, and generous storage. The platform interprets that request and produces a structured layout that can be reviewed, refined, and developed further.
This changes the pace of early planning. Instead of drawing walls before knowing whether an idea works, users can test several directions while the concept is still flexible. The result is not just speed for its own sake. It is more room to think, compare, hesitate a little, and ultimately make better decisions.
Explore Alternatives Without Rebuilding Everything
A good design rarely appears in one attempt. Rooms shift, priorities change, and an apparently small adjustment can reshape the entire layout. With an AI-supported floor planner, users can explore those changes without repeatedly starting from an empty canvas.
One version may give more space to the living room, while another adds a home office or separates the kitchen from the dining area. These alternatives make discussions more concrete. Clients and collaborators are no longer reacting to vague descriptions; they can see what each decision means spatially, which tends to make feedback sharper and, frankly, much more useful.
Edit Existing Plans With Greater Control
Make Targeted Changes to Uploaded Images
Not every project begins from scratch. An existing plan may already contain the correct building outline but need a different room arrangement, updated labels, or a cleaner presentation. Floor Planner allows users to upload a plan image and focus on the area that needs attention.
The intelligent editing workflow helps preserve useful parts of the original while supporting selective revisions. Through the linked floor plan creator, users can move from a static reference toward an editable, adaptable design without manually recreating every line. It is a practical bridge between “this is what we have” and “this is what we actually need.”
Refine Details in the Visual Editor
AI can create momentum, but precise design still benefits from human judgment. The built-in editor gives users the control to adjust walls, openings, room proportions, labels, and layout details directly. That balance matters: automation handles the heavy opening move, while the designer keeps authority over the final result.
The floor planner supports quick experimentation as well as careful adjustment. A doorway can move slightly to improve circulation; a bedroom can gain a little width; furniture can reveal that a room which looked generous on paper is, well, not quite generous enough. These small discoveries often separate a plausible plan from a genuinely workable one.
Keep the Design Process in One Workspace
Switching between disconnected applications creates more work than people realize. Files need to be exported, renamed, converted, uploaded again, and checked for errors. Floor Planner brings generation, editing, conversion, and manual refinement into a connected online workflow.
That continuity reduces repetitive setup and helps protect design intent. Users can begin with an AI-generated concept, revise an uploaded drawing, and finish the details in the editor without treating each stage as a separate project. The floor planner becomes less of a single-purpose tool and more of a working environment—one that stays useful as the project matures.
Convert Images and CAD Files With Less Friction
Turn Floor Plan Images Into Usable Digital Assets
Scanned drawings, screenshots, and older plan images often contain valuable information, but they are difficult to reuse. Converting those references into cleaner digital assets makes them easier to edit, share, archive, and present.
Floor Planner helps users bring image-based plans into a modern workflow instead of leaving them trapped as static files. This is especially valuable for renovation projects, property documentation, and early feasibility studies, where the only available source may be an aging blueprint or a low-resolution plan. The conversion is not the glamorous part of design, perhaps, but it can save a remarkable amount of time.
Move Between DWG, DXF, and Image Formats
CAD formats remain essential in architecture, construction, and technical collaboration. Yet not every stakeholder has access to specialist CAD software, and not every discussion needs a complex engineering file. The ability to convert DWG or DXF drawings into accessible images makes plans easier to review across teams.
The workflow also works in the other direction when visual references need to enter a CAD-oriented process. A capable floor planner helps close the gap between technical files and everyday communication. Designers can maintain production-ready assets while clients, agents, or contractors receive formats they can open and understand without extra software.
Support Real Projects From Concept to Handoff
Plan Homes, Renovations, and Interior Layouts
Homeowners can use Floor Planner to test ideas before committing to construction or furniture purchases. A new extension, a kitchen remodel, or a more efficient apartment layout becomes easier to evaluate when dimensions and relationships are visible.
Interior designers can use the floor planner to study circulation, furniture placement, and room balance early in the process. Even a rough concept becomes more persuasive when it has spatial logic behind it. Changes are also easier to discuss because everyone is looking at the same plan—not imagining slightly different versions of it.
Create Clearer Property and Client Presentations
Real estate professionals, developers, and property marketers often need plans that communicate quickly. Buyers may overlook important spatial qualities when photographs alone cannot explain how rooms connect. A clear layout fills that gap.
Floor Planner can help turn inconsistent source material into cleaner presentation assets. The floor planner is useful here because it supports both speed and visual control: teams can prepare a readable plan without building an elaborate CAD workflow for every listing. A polished drawing will not replace strong photography, of course, but it can make the entire property story easier to understand.
Build a More Adaptable Design Workflow
The real value of Floor Planner lies in how its capabilities connect. AI generation supports rapid ideation. Intelligent editing makes existing drawings easier to reuse. The manual editor provides precision, while image and CAD conversion keeps information moving between different tools and audiences.
That combination gives the floor planner a role across the full project lifecycle, from the first uncertain sketch to the file handed over for review. It does not remove the need for thoughtful design; no useful tool should pretend to do that. It gives that thinking a faster, more flexible place to happen—and makes the distance between an idea and a deliverable feel considerably shorter.