How 3D Visualization Helps Architects Communicate Design Intent More Clearly
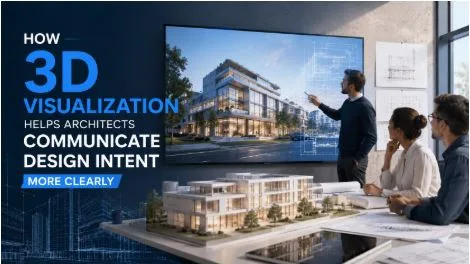
Architectural design is built on ideas that are often difficult to explain through drawings alone. Floor plans, elevations, sections, and technical documents are essential for construction and coordination, but they do not always help clients immediately understand how a finished space will look and feel. This communication gap becomes especially noticeable when a project includes complex geometry, unusual materials, large open spaces, or detailed exterior environments.
3D visualization helps bridge that gap by transforming technical information into images that are easier for different stakeholders to interpret. Architects can use realistic visualizations to communicate spatial relationships, materials, lighting conditions, furniture arrangements, landscaping, and overall design intent before construction begins.
For architecture firms, developers, interior designers, and property professionals, visualization has become an important part of presentations, approvals, design discussions, and marketing preparation. Working with a capable 3D architectural rendering studio can also provide additional production capacity when internal teams are managing multiple design deadlines.
Turning Technical Drawings Into Understandable Visuals
Architects are trained to read technical documentation, but many clients are not. A two-dimensional floor plan can communicate dimensions and room relationships accurately, yet it may not show a client how spacious a room will feel, how natural light may enter the space, or how different materials will work together.
Three-dimensional visualization provides another layer of communication. Through 3D architectural rendering, technical information can be presented in a format that is much easier for non-specialists to interpret.
A detailed render can show elements such as:
- Building proportions and massing
- Interior layouts and furniture placement
- Wall, floor, and ceiling finishes
- Exterior cladding materials
- Doors, glazing, and window systems
- Landscape elements
- Lighting conditions
- Surrounding buildings or environmental context
These details make architectural concepts easier to discuss because stakeholders are looking at a visual representation rather than trying to mentally reconstruct a project from technical drawings.
The objective is not to replace architectural documentation. Instead, architectural visualization services complement that documentation by helping non-technical audiences understand the proposed design more clearly.
Helping Clients Understand Spatial Relationships
One of the most common challenges during a design presentation is explaining scale and space.
A client may understand that a living room measures a certain number of square meters, but that figure does not necessarily communicate how the room will feel once furniture, windows, lighting, and circulation routes are considered.
3D architectural rendering can present the space from a realistic human viewpoint. This makes it easier to understand ceiling heights, furniture proportions, circulation paths, and relationships between adjoining areas.
For example, an architect designing an open-plan kitchen and living area can create a visualization showing how the kitchen island relates to seating areas, windows, lighting fixtures, and access points. This provides much more context than dimensions alone.
It also allows design conversations to become more specific. Instead of a client saying that a space does not feel right, the discussion can focus on particular details such as furniture scale, lighting placement, materials, or room configuration.
This level of clarity can make reviews more productive and reduce misunderstandings between architectural teams and clients.
Making Material Decisions Easier to Discuss
Material selection is another area where visualization can improve communication.
Architectural specifications may include several materials, but clients often need to see how those materials interact within the overall design. A stone facade may look appropriate as an individual sample, while its appearance across a complete elevation may create a different impression.
Rendering allows teams to explore combinations before physical installation.
Architects can visualize variations in:
- Timber finishes
- Stone and masonry
- Metal panels
- Concrete surfaces
- Flooring materials
- Paint colors
- Fabrics
- Glass finishes
- Cabinetry
- Decorative elements
This is particularly useful when several materials meet within the same space or facade.
Producing alternative visual options can support more informed discussions without requiring changes to the underlying architectural concept. Clients can compare different finishes while architects maintain control over the technical aspects of the design.
For commercial or residential projects with multiple finish packages, visualization can also help maintain consistency between design decisions and presentation materials.
Visualizing Natural and Artificial Lighting
Lighting has a major influence on architectural experience, but it can be difficult to communicate through conventional drawings.
Three-dimensional rendering allows architects to demonstrate how a project may appear under different lighting conditions. Exterior images can be produced for daytime, sunset, evening, or nighttime environments, while interior visualizations can combine natural daylight with artificial lighting.
This can help communicate the atmosphere of a space while also supporting practical design discussions.
For example, a visualization may show how daylight enters through large windows, how shadows interact with architectural forms, or how pendant lights contribute to the character of an interior.
Different lighting conditions can also influence how materials are perceived. Timber, stone, glass, metal, and painted surfaces may appear significantly different depending on the direction, intensity, and color of light.
Lighting visualization should not automatically be interpreted as a technical lighting simulation unless a project specifically involves accurate physical analysis. However, well-produced architectural images can still help stakeholders understand the intended visual character of the lighting strategy.
Supporting Design Reviews and Revisions
Visualization can also reveal design issues that may be less obvious when reviewing plans and elevations separately.
Once a building or interior is modeled in three dimensions, architects may notice inconsistencies involving proportions, materials, furniture clearances, facade details, or visual balance.
These observations can support design refinement before later project stages.
A render may reveal, for example, that a facade element appears too dominant, that an interior wall interrupts an important view, or that a proposed material creates too much visual contrast.
The visualization process therefore becomes more than a presentation activity. It can also function as a design review tool.
Feedback becomes easier to organize when stakeholders can reference specific visual elements. Revision requests can focus on identifiable details rather than broad interpretations of technical drawings.
For firms using architectural rendering services during design development, establishing clear revision stages can help keep the process organized. Early reviews may focus on geometry and camera positions, while later stages can address materials, lighting, landscaping, furniture, and final presentation details.
Improving Communication With Multiple Stakeholders
Architectural projects often involve more people than the architect and client.
Depending on the project, stakeholders may include:
- Property developers
- Investors
- Interior designers
- Landscape architects
- Marketing teams
- Consultants
- Planning representatives
- Sales teams
- Contractors
- Project managers
Each group may have different technical knowledge and priorities.
A common visual reference can make discussions more efficient because everyone is reviewing the same representation of the design.
A developer may focus on the overall presentation of the project. An interior designer may examine finishes and furniture relationships. A landscape designer may concentrate on vegetation and external spaces. A client may primarily want to understand what the completed project could look like.
Architectural visualization creates a shared communication format that can support all of these conversations without requiring every stakeholder to interpret complex architectural documents in the same way.
Presenting Exterior Architecture in Context
Buildings do not exist in isolation. Their relationship with neighboring properties, roads, landscaping, terrain, vegetation, and public spaces often influences how the design is understood.
Exterior rendering can place the proposed architecture within an appropriate visual context.
This is especially helpful for residential developments, commercial buildings, hospitality projects, mixed-use developments, and master-planned communities.
Contextual visualization can show:
- Building scale relative to surroundings
- Street-level appearance
- Landscaping and vegetation
- Vehicle and pedestrian areas
- Entrances and circulation
- Balconies and terraces
- Outdoor amenities
- Adjacent structures
The amount of environmental detail required depends on the purpose of the image. A design study may need only basic context, while a client presentation or marketing image may require a more developed environment.
Defining this level of detail early helps architects and visualization teams manage production efficiently. It also prevents unnecessary modeling of elements that will not contribute meaningfully to the final image.
Strengthening Architectural Presentations
Presentation quality can influence how effectively an architectural idea is understood.
Even a well-developed project may be difficult to communicate if the presentation relies entirely on technical information. Visualizations can help structure the story of a project by guiding viewers through carefully selected viewpoints.
An exterior hero image may establish the overall identity of the building, while additional views can explain entrances, courtyards, facade details, or public spaces. Interior images can then show important rooms and spatial experiences.
Camera positions should therefore be selected with purpose.
Rather than producing a large number of similar images, architects can choose views that answer specific questions about the design. One image might explain the relationship between the building and its surroundings, while another focuses on an important internal space.
This approach keeps presentations focused and helps architectural visualization services support the most important aspects of the project.
Managing Visualization Production Externally
Many architecture firms maintain internal 3D capabilities, but workload can vary significantly throughout a project.
Submission deadlines, competitions, client presentations, and marketing requirements can create periods where internal visualization teams are working at full capacity. Larger developments may also require extensive modeling and multiple images that increase production demands.
External production can provide additional support during these periods.
4dviz Studio is a 3D visualization and production studio founded in 2023 and based in Dhaka, Bangladesh. Led by a 3D artist with more than 10 years of experience and supported by an in-house team, the studio serves international clients, including architectural visualization studios, design agencies, and other businesses that require 3D production support.
Its architectural work includes 3D modeling and photorealistic exterior and interior rendering. The studio has also worked on a residential modeling project involving more than 5,000 units, illustrating the type of production scale that can be involved in larger visualization assignments.
External visualization support can be useful when architecture firms require:
- Additional 3D modeling capacity
- Multiple images for large developments
- Consistent rendering across several units
- White-label production support
- Assistance during demanding project schedules
- Photorealistic exterior and interior imagery
Successful outsourcing depends heavily on clear communication. Providing accurate drawings, reference images, material specifications, landscape information, camera requirements, and expected deliverables at the beginning of a project can reduce unnecessary revisions later.
Creating a Clearer Design Conversation
The main value of architectural visualization is not simply the production of attractive images. Its broader role is communication.
Architects work with complex information involving dimensions, materials, light, circulation, structure, landscape, and human experience. Clients and project stakeholders may understand these elements differently depending on their professional backgrounds.
Three-dimensional visualization translates much of that information into a visual format that is easier to discuss.
When used thoughtfully, it can help clients understand spatial decisions, support material discussions, clarify architectural context, improve presentations, and create more focused revision cycles. It can also give architecture firms an additional communication tool when working with developers, investors, consultants, and marketing teams.
As architectural projects become more collaborative and increasingly distributed across different teams and locations, clear visual communication becomes even more important. 3D visualization provides architects with a practical way to present design intent while keeping technical documentation and design development at the center of the project.