How to Maximize Unused Space During a Home Remodeling Project
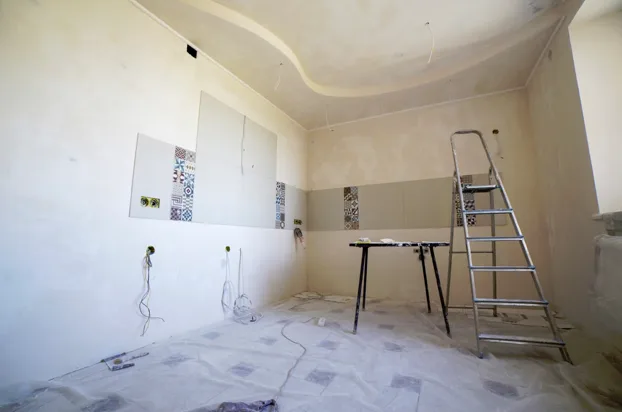
About 54% of property owners remodel their homes each year, and many reevaluate their layouts to find hidden functional potential within existing walls. When a renovation project begins, the primary instinct is often to tear down walls or build outward extensions. However, expanding a house’s physical footprint is rarely necessary when clever design can unlock dormant square footage.
Unfinished basements, awkward alcoves, and spare rooms frequently offer valuable opportunities to improve everyday comfort. Careful planning turns neglected areas into practical living zones, efficient storage, or dedicated spaces for remote work and relaxation.
Uncovering Hidden Potential in Neglected Areas
Every house harbors pockets of space that serve no active purpose, ranging from oversized hallways to forgotten corners beneath staircases. Identifying these opportunities requires a walk-through with a fresh perspective, looking past current clutter to visualize structural possibilities.
Homeowners often overlook how minor layout adjustments can completely change a room’s utility without major architectural overhauls. Those who need expert input and assistance during this process can contact Ward Home Improvements to clarify which structural elements can be safely modified to optimize traffic flow. Bringing in professionals is the best way to ensure a project runs smoothly from day one.
Consider these tactical approaches when evaluating dead zones:
- Installing custom built-in shelving units along narrow corridors to create an integrated library
- Converting under-stair cavities into compact powder rooms or specialized pet washing stations
- Framing awkward basement perimeters to establish cohesive media rooms with integrated seating
Enhancing Lighting and Ventilation in Transformed Spaces
Dark, stuffy rooms rarely become favorite gathering spots, so proper environmental control is essential to a successful remodel. Basements and converted attics often suffer from restricted natural light and stagnant air circulation, which can make newly finished areas feel uninviting.
Strategically placed egress windows, skylights, and layered artificial lighting bridge the gap between dark nooks and vibrant living zones. Airflow management is equally critical and requires careful integration with existing HVAC ductwork or the addition of supplemental mini-split systems to maintain comfortable indoor temperatures year-round.
Material selection plays a massive role in how light interacts with newly reclaimed square footage. Glossy tiles, light-reflective paint palettes, and glass partition walls bounce illumination deep into interior corners that previously received zero natural sunlight.
These design choices prevent small or windowless areas from feeling cramped or claustrophobic, ensuring that every square foot feels intentional and open. Smart climate controls also keep these expanded living areas energy-efficient and comfortable, regardless of seasonal shifts outside.
Crafting Cohesive Finishes and Seamless Transitions
A common pitfall during a home renovation is treating newly uncovered spaces as isolated experiments that clash with the rest of the house. Design continuity ensures a converted nook or finished basement feels like a natural extension of the original architecture, not an afterthought. Matching flooring materials, coordinating trim profiles, and carrying existing color schemes through the newly designed zone create visual harmony.
Transition points between old and new spaces require careful detailing to avoid awkward thresholds or jarring shifts in ceiling height. Utilizing pocket doors or cased openings can delineate functional zones while maintaining an open line of sight across the floor plan. When finishes complement the broader interior aesthetic, the entire residence feels larger, more cohesive, and vastly more functional without adding a single foot of exterior foundation.
Integrating Multi-Functional Furniture and Smart Zoning
Reclaimed square footage often requires creative furniture choices to perform multiple daily roles without feeling cluttered. Murphy beds, fold-down desks, and modular seating allow a single room to shift seamlessly from a daytime home office to a nighttime guest bedroom. Thoughtful zoning helps these compact layouts maintain an organized flow, ensuring each square foot actively supports daily routines.
Managing Sound Control and Acoustic Privacy
Converted basements or opened-up living spaces frequently suffer from echo and noise bleeding between active levels. Installing resilient channels in walls, adding solid-core doors, and layering heavy textiles like acoustic rugs or upholstered panels effectively dampens sound transmission. Prioritizing these quiet zones makes high-traffic multi-use areas much more livable for the entire household.
Incorporating Smart Technology and Energy Efficiency
Upgrading dormant zones provides an ideal opportunity to modernize home automation and thermal performance. Installing smart thermostats, automated lighting circuits, and concealed wiring conduits prevents unsightly cord clutter while optimizing power consumption in newly claimed areas.
Upgrading insulation behind finished walls, sealing rim joists, and insulating around converted attic rafters also stabilizes indoor climates and lowers long-term utility bills for the whole household. Integrating these technical elements during the framing stage saves considerable time, prevents disruptive retrofits down the road, and can even boost a property’s value.
Refining Your Home Layout for Long-Term Value
Thoughtful space planning ultimately changes how a household interacts with its physical environment over decades of changing needs. Balancing aesthetic goals with practical storage solutions and environmental controls ensures that every square inch serves a distinct purpose. Readers interested in exploring more layout strategies can review our previous articles discussing architectural flow and interior efficiency.