Reading SUS 304 Strength Data: Yield, Tensile, and the Design Question
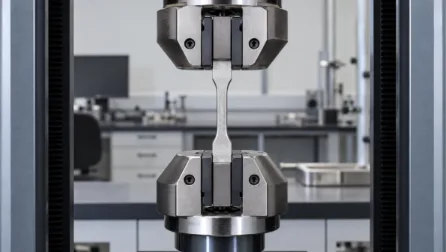
Material data is useful only when the values match the product condition and the design question. For SUS 304, yield strength and tensile strength describe different points in a test and should not be used interchangeably. Understanding the difference helps engineers choose a suitable material condition, build realistic design margins, and ask better questions when reviewing supplier documents.
Two strength values answer different questions
When engineers review a stainless steel datasheet, yield strength and tensile strength can look like competing measures of “how strong” a material is. They describe different points on a tensile test. Yield strength, often reported for austenitic stainless steels as 0.2% proof strength, indicates the stress associated with a defined amount of permanent strain. Tensile strength is the maximum engineering stress reached during the test before the specimen’s load-bearing capacity falls toward fracture.
The distinction matters because a part can become permanently distorted well before it breaks. A bracket that bends and no longer aligns, a seal face that loses flatness, or a fixture that shifts position may have failed its function even though the material has not fractured. For many designs, the relevant question is whether stresses remain within an allowable range that protects shape and function, rather than whether they remain below the ultimate tensile value.
How to read a stress-strain curve
A tensile test stretches a standardized specimen while force and extension are measured. After converting force to stress and extension to strain, the curve begins with an approximately elastic region: remove the load and the specimen largely returns to its original dimensions. As deformation becomes permanent, the material enters plastic behavior. Some materials show a distinct yield point; austenitic stainless steels commonly transition gradually, so a proof-strength convention provides a repeatable value.
Tensile strength is calculated from the maximum load divided by the specimen’s original cross-sectional area. It is not a recommended working stress. It also does not directly predict fatigue life, impact behavior, corrosion performance, or the strength of a finished component with holes, bends, welds, or stress concentrations. A stress-strain curve is one piece of engineering evidence, not a complete design rule.
Why a single “304 value” can mislead
SUS 304 is commonly aligned with AISI 304 in many commercial contexts, but the exact product standard and delivery condition still matter. Plate, sheet, bar, wire, and formed products may be governed by different specifications and property requirements. Chemistry limits, thickness, direction of testing, heat treatment, cold work, and manufacturing route can influence measured properties. A table of typical values is not automatically a guaranteed minimum for every product form.
For design or procurement, identify the required standard, product form, thickness range, condition, and applicable direction. Then use the minimum or specified values required by that standard rather than copying a convenient number from a general web chart. If a material certificate is needed, state the required documentation and review the heat and lot traceability. This is especially important when parts are formed or machined from material whose condition differs from the test specimen condition.
Connect yield strength to the part’s real failure mode
Yield strength is useful when permanent deformation is unacceptable, but component geometry controls how applied forces become local stress. A hole, sharp corner, thin wall, bend, thread root, or abrupt section change can concentrate stress. A simple tensile value for a flat coupon cannot by itself describe those local effects. Designers should model or calculate relevant load cases and check critical regions, including assembly loads and foreseeable misuse where appropriate.
Also consider stiffness separately. Elastic modulus describes the relationship between stress and elastic strain for a given material, while yield strength describes the onset convention for permanent deformation. A design can remain below yield yet deflect too much for its purpose. Conversely, a part with adequate stiffness may still have a local yield problem around a notch or attachment. Separate these questions instead of treating “stronger” as a single property.
Use tensile strength for context, not as a safety shortcut
Tensile strength helps describe the material’s maximum stress in a standardized test and can support comparisons within a clearly defined product family. It is not a direct substitute for an allowable design stress. Safety factors, fatigue, buckling, fracture toughness, corrosion, temperature, and load duration may govern before tensile failure. A pressure-containing or load-bearing part should be designed to the applicable code and qualified by a competent engineer, not sized from a vendor summary alone.
The gap between proof strength and tensile strength can indicate how much plastic deformation occurs between first permanent strain and maximum load, but it should not be read as a universal reserve available for normal operation. Once plastic deformation begins, residual shape, residual stress, and later fatigue behavior may change. For an assembly that must remain dimensionally stable, the design limit should reflect service requirements and the appropriate engineering method.
Manufacturing changes the material condition
Cold forming can raise strength through work hardening while reducing remaining ductility. The amount varies with deformation, direction, temperature, and starting condition. Machining can introduce surface effects, local heat, residual stress, and geometric notches. Welding creates a heat-affected region whose behavior depends on process, joint design, filler, thickness, and post-weld treatment. These are reasons to evaluate the finished part and its route, rather than assuming a stock datasheet completely characterizes the component.
For formed parts, account for springback and dimensional variation in addition to strength. For machined parts, consider thin sections, clamping distortion, residual stress, and surface condition. For welded assemblies, specify joint and inspection requirements appropriate to the application. If a design relies on a particular final condition, define how it is achieved and verified in the drawing or process specification.
Build a useful procurement and validation checklist
A purchase specification should identify the grade and governing standard, product form, thickness or diameter, delivery condition, mechanical property requirements, test direction if relevant, certificate expectations, and permitted substitutions. For a critical component, add design load cases, temperature, environment, expected cycles, and forming or heat-treatment steps. This gives a supplier enough context to identify mismatches before material is cut.
When reviewing SUS 304 yield and tensile strength, record the test basis and condition alongside each value. Confirm whether the number is a minimum, typical value, or measured result; whether it applies to the purchased product form; and whether the finished manufacturing process alters the condition. If the answer is unclear, request the governing mill certificate or qualified test data. Traceable assumptions make the design review easier to audit and update.
A disciplined material decision
A sound SUS 304 decision combines strength data with corrosion environment, formability, joining, finish, cost, and inspection. Start with function and failure modes, select the applicable product specification, then confirm the supplied condition. Calculate or test the component under representative loads, and review any manufacturing step that may alter the material. Avoid comparing unrelated values from different standards or treating a general-purpose table as a design guarantee.
Yield and tensile strength are valuable because they help frame two different limits: permanent deformation and maximum tensile load in a standardized specimen. Used with the right context, they support informed material selection and supplier communication. Used without context, they can create false precision. The goal is not to find one magic number but to establish which property governs the part and how that property will be verified.