Step-by-Step Guide to Automated Optical Inspection Processes in Malaysia
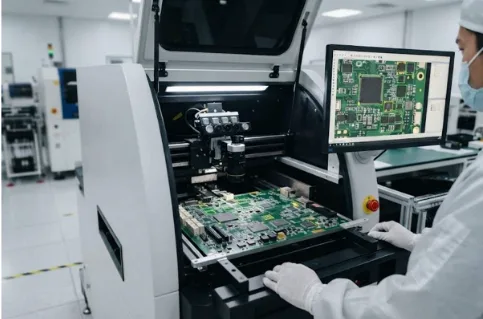
Automated Optical Inspection (AOI) has become an essential technology in Malaysia’s electronics manufacturing industry. As manufacturers continue to adopt advanced production methods, maintaining consistent product quality has become a top priority. AOI systems use high-resolution cameras, advanced lighting, and intelligent software to inspect printed circuit boards (PCBs), electronic components, and assembled products for defects without requiring physical contact.
Malaysia is recognized as one of Southeast Asia’s leading electronics manufacturing hubs, making quality control an important part of production. Automated Optical Inspection Malaysia helps manufacturers detect defects early, reduce production costs, improve efficiency, and ensure products meet international quality standards. Understanding the AOI process allows businesses to maximize inspection accuracy while minimizing production delays.
What Is Automated Optical Inspection?
Automated Optical Inspection Malaysia is a visual inspection technology that automatically examines manufactured products using cameras and image-processing software. Instead of relying on manual inspection, AOI systems compare captured images with predefined standards or reference models to identify defects.
This system is commonly used for inspecting:
- Printed circuit boards (PCBs)
- Surface-mounted components
- Solder joints
- Electronic assemblies
- Consumer electronics
- Automotive electronics
- Medical devices
The ability to inspect thousands of components within seconds makes AOI an essential part of modern manufacturing.
Step-by-Step Guide to the Process
Step 1: Product Preparation
The first stage involves preparing the product before inspection begins. Components must be properly assembled, cleaned, and positioned correctly on the inspection line. Any dust, debris, or improper alignment can affect image quality and lead to inaccurate inspection results.
Manufacturers also ensure that production parameters, inspection programs, and reference images are loaded into the AOI system before scanning begins. Proper preparation helps create a stable inspection environment and minimizes unnecessary false defect reports.
Step 2: Image Acquisition
Once the product is ready, the AOI system captures multiple high-resolution images using strategically positioned cameras and specialized lighting. Different lighting angles help highlight various product features, making it easier to identify defects that may not be visible under normal lighting conditions.
Image acquisition is one of the most important stages because the quality of captured images directly influences inspection accuracy. Advanced systems may capture images from multiple perspectives to examine complex components thoroughly.
Step 3: Image Processing
After capturing the images, the software processes them using advanced algorithms to improve clarity, adjust brightness and contrast, remove background noise, and identify important product features. Automated Optical Inspection Malaysia systems use this process to deliver accurate and consistent inspection results.
The processed images are then compared with predefined design specifications or reference models stored in the inspection software. This comparison helps determine whether each component matches the required dimensions, placement, orientation, and overall appearance.
Step 4: Defect Detection
The processed images are analyzed to identify abnormalities that deviate from quality standards. The AOI software performs detailed comparisons between the inspected product and the approved reference image while measuring dimensions, positions, and component integrity.
Potential defects are automatically highlighted for further evaluation. The speed of automated detection allows manufacturers to inspect every product on the production line without slowing down manufacturing operations. Early detection significantly reduces production losses and prevents defective products from progressing to later manufacturing stages.
Step 5: Defect Classification
Not every variation represents a critical defect. Therefore, the AOI system classifies detected issues according to predefined inspection rules.
Defects may be categorized as:
- Critical defects
- Major defects
- Minor defects
- Cosmetic defects
- False calls
Proper classification helps quality control teams prioritize corrective actions without interrupting production unnecessarily.
Step 6: Operator Verification
Although Automated Optical Inspection Malaysia provides highly accurate results, trained operators still play an important role in verifying detected defects. The inspection software presents flagged images for review, allowing operators to distinguish between actual defects and false alarms.
Human verification helps improve inspection reliability while reducing unnecessary product rejection. Operators may also adjust inspection parameters based on production feedback, ensuring the system continues delivering accurate results even when product designs or manufacturing conditions change.
Step 7: Repair and Rework
Products identified with confirmed defects are removed from the production line and sent for repair or rework. Skilled technicians correct issues such as replacing missing components, repairing solder joints, repositioning parts, or removing contaminants.
After repairs are completed, the product is typically returned to the AOI system for another inspection cycle. This reinspection confirms that all defects have been successfully corrected before the product continues to the next production stage or reaches the customer.
Step 8: Data Collection and Reporting
Every inspection generates valuable production data that can be stored for quality analysis and process improvement. The AOI system records inspection results, defect frequencies, production trends, and statistical information that helps manufacturers evaluate overall production performance.
Comprehensive reports allow engineers to identify recurring defects, monitor equipment performance, optimize manufacturing processes, and support continuous improvement initiatives. Historical inspection data also provides valuable documentation for quality audits, customer requirements, and regulatory compliance.
Best Practices to Follow
Implementing Automated Optical Inspection successfully requires more than installing advanced equipment. Manufacturers should establish effective inspection procedures, maintain equipment regularly, and continuously optimize inspection programs to achieve consistent results. Businesses investing in Vision Inspection Malaysia solutions should also ensure their inspection systems are properly configured and routinely evaluated to maintain high accuracy and consistent production quality.
Key recommendations include:
- Regularly calibrate inspection equipment.
- Maintain clean cameras and lighting systems.
- Update inspection programs whenever product designs change.
- Train operators on software and defect analysis.
- Monitor false-call rates and optimize inspection settings.
- Perform routine preventive maintenance.
- Analyze inspection data for continuous process improvement.
Following these practices helps maintain consistent inspection accuracy and production quality.
Why SRM Is the Best Choice?
SRM Integration (Malaysia) Sdn. Bhd. provides reliable Automated Optical Inspection (AOI) solutions for manufacturers across various industries. With quality products, industry expertise, and dependable technical support, the company helps businesses improve inspection accuracy and production efficiency.
SRM also offers system integration, installation, and after-sales support to ensure smooth operations. Its commitment to quality, innovation, and customer satisfaction makes it a trusted partner for manufacturers seeking dependable inspection solutions.
Conclusion
Automated Optical Inspection Malaysia has become an important quality assurance solution for manufacturers. By combining advanced imaging technology with intelligent software, AOI helps businesses detect defects quickly, improve production consistency, and reduce manufacturing costs. The inspection process includes product preparation, image acquisition, image processing, defect detection, verification, repair, and reporting to ensure every product meets quality standards.
As manufacturers continue adopting smart factory technologies, Automated Optical Inspection will remain essential for maintaining high production standards and meeting customer expectations. Businesses that follow effective AOI processes and best practices can improve product quality, increase operational efficiency, and strengthen their position in Malaysia’s competitive manufacturing industry.