The Room-by-Room Trap: How to Create a Cohesive Home Without Making Every Room Look the Same
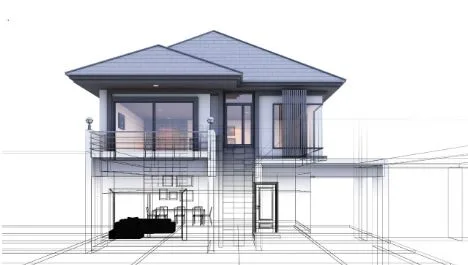
A cohesive home does not require every room to use the same furniture, colours, or decorating style. It requires a shared design language.
The most reliable way to create that feeling is to decide on a few whole-home rules before redesigning individual rooms. Choose a common colour temperature, a manageable level of contrast, a small family of materials, and a consistent approach to transitions between spaces. Then let each room express its own function within those boundaries.
This approach prevents a common renovation problem: every room looks attractive on its own, but the home feels disconnected when you walk from one space to another.
Start With What You Cannot Easily Change
Before choosing a new paint colour or sofa, make a list of the elements that are already fixed or expensive to replace.
These may include:
- Flooring
- Window frames
- Brick or stone
- Kitchen cabinetry
- Bathroom tile
- Stair finishes
- Doors and built-in storage
- The amount of natural light
These existing features should influence the rest of the design. For example, warm timber flooring may work more naturally with warm whites, muted greens, clay tones, and aged metals than with a cool grey palette.
This does not mean every finish must match perfectly. It means the flexible elements should support the strongest permanent features instead of competing with them.
A useful first step is to divide the room into three categories:
- Keep — elements that already work.
- Adapt — elements that can be improved with colour, lighting, or styling.
- Replace — elements that genuinely prevent the space from functioning well.
This simple separation makes the design process more realistic and helps prevent unnecessary changes.
Build a Bridge Palette
A whole-home palette should not be a list of identical colours repeated everywhere. It should be a group of tones that can move comfortably from one room to the next.
A practical palette often has three layers:
- Base tones: walls, large surfaces, flooring, or major upholstery
- Supporting tones: curtains, rugs, cabinetry, chairs, or secondary furniture
- Accent tones: artwork, cushions, lighting, accessories, or small architectural details
The important principle is repetition with variation. A supporting colour might appear as a chair in the living room, a backsplash detail in the kitchen, and a textile in the bedroom. The exact application changes, but the visual relationship remains.
This creates continuity without making the home feel like a showroom.
It is also useful to decide whether the home should feel warm, cool, earthy, high-contrast, soft, minimal, or layered. These descriptions are often more helpful than choosing isolated colour names too early.
Choose a Consistent Contrast Level
Contrast strongly affects how connected a home feels.
A home with pale walls, light timber, soft fabrics, and low-contrast patterns creates a calm and quiet experience. A home with dark cabinetry, strong black accents, graphic artwork, and sharp material changes feels more dramatic.
Neither approach is automatically better. The problem occurs when the contrast level changes abruptly between adjacent rooms without a clear reason.
For example, a very soft living room next to an extremely high-contrast kitchen may feel disconnected if there is no shared material, colour, or architectural transition.
Choose a general contrast direction for the home, then allow certain rooms to move slightly stronger or softer depending on their purpose.
The living room may carry more texture. The bedroom may use lower contrast. The kitchen may introduce a harder material such as stone or metal. These differences are welcome when the underlying visual language remains consistent.
Give Every Room Its Own Job
Cohesion does not mean uniformity. Each room should have a distinct role.
A living room may be designed for conversation, reading, or entertaining. A kitchen may need to support preparation, storage, and quick movement. A bedroom should feel more private and restful. A hallway may not need to make a statement at all; its job may simply be to connect the stronger spaces.
Once the purpose of each room is clear, the design choices become easier.
You can use the same overall palette in different ways:
- A living room might use the accent colour through artwork.
- A kitchen might use it in lighting or stools.
- A bedroom might use a quieter version in bedding.
- A hallway might repeat the tone through a runner or framed print.
The home feels related, but each space still has a reason to exist.
Design the Transitions, Not Just the Rooms
Many design problems appear at the edges of rooms rather than in the centre.
Pay attention to:
- What is visible through an open doorway
- How flooring changes between spaces
- Whether two strong wall colours meet
- How lighting temperatures interact
- Where furniture blocks or frames a sightline
- Whether a hallway feels connected to the rooms it serves
A room can look excellent in isolation and still feel wrong when viewed from the kitchen, staircase, or entryway.
For open-plan homes, start with the longest and most visible sightlines. If the living room, dining area, and kitchen are visible at the same time, their largest surfaces should support one another before you focus on smaller decorative details.
Visualise Directions Before Buying
One of the most useful improvements to the design process is testing a few complete directions before buying individual products.
Instead of asking whether you like a particular sofa, ask which overall direction works best:
- Warm contemporary
- Soft minimalist
- Natural transitional
- Dark and architectural
- Colourful and collected
A visual concept can help reveal whether the selected palette, materials, lighting, and furniture proportions work together.
A home design AI workflow can be useful at this early stage because it allows homeowners to explore different visual directions using a room photo or a written design brief. The purpose is not to produce construction drawings. It is to compare possibilities before committing time and money.
For a single room, an AI interior design tool can also help test how a change in colour, furniture style, lighting, or material direction may affect the overall mood.
The best results come from providing context:
- What must stay
- What can change
- The room’s purpose
- Preferred colours
- Unwanted styles
- Natural light conditions
- The relationship to nearby rooms
The more specific the brief, the easier it is to compare meaningful alternatives.
Turn the Chosen Direction Into a Practical Brief
Once one direction feels right, convert it into a short decision document.
Include:
- The overall mood
- The base, supporting, and accent palette
- Preferred materials
- The desired contrast level
- Items that must remain
- Items to replace
- Questions that still require physical verification
This brief can be shared with an interior designer, contractor, cabinetmaker, or supplier. It gives everyone a common visual reference without pretending that a concept image answers technical questions.
Before ordering materials, confirm dimensions, product availability, lighting conditions, maintenance requirements, and local construction rules. A visual concept is a planning aid, not a substitute for professional drawings or site-specific advice.
Final Thought
The strongest whole-home designs are rarely built from one dramatic idea. They come from a small number of decisions repeated thoughtfully across different spaces.
Start with the permanent features. Establish a bridge palette. Choose a consistent contrast level. Give each room a clear purpose. Pay attention to transitions, then visualise complete directions before purchasing individual items.
That process gives you something more valuable than a collection of attractive rooms: a home that feels intentional from the front door to the final room.