The Underground Transformation That Can Change Everything Upstairs
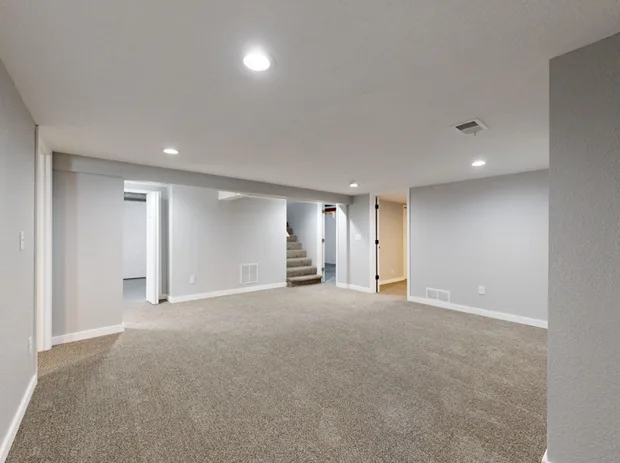
Head downstairs in plenty of homes and you’ll find the same scene. Stacks of cardboard boxes, a treadmill doubling as a coat rack, exposed framing, and a single bare bulb swinging overhead. It’s square footage, technically. It just doesn’t feel like part of the house.
That forgotten floor is easy to ignore. You walk past the basement door a dozen times a day without a second thought. Meanwhile, upstairs, everyone’s fighting over the one quiet room, and the guest bed lives permanently in the home office.
The surprising part is how much that unused space could change. Turning a dusty basement into a real living area can ease pressure on the entire house. Sometimes the fix for crowded upstairs rooms is sitting directly below them, waiting for someone to notice.
How an Unfinished Basement Can Become a Whole New Living Area
Quality basement finishing services can turn concrete and studs into rooms people actually want to spend time in. A cozy family room, a guest suite, a hobby studio, or a movie night headquarters can all take shape below grade, depending on the layout.
Home offices are especially popular downstairs. A basement office can offer distance from household noise, a door that closes, and a clear line between work and home life. No more answering emails at the kitchen table while someone makes a smoothie.
What’s possible depends on the space and local building requirements. Ceiling height, window placement, and existing plumbing all shape the options. A bedroom, for example, typically needs proper egress, while a bathroom depends on drain access. Planning around those realities keeps the project on track.
Why Adding Space Downstairs Can Solve Problems Upstairs
Moving a single activity downstairs can create a domino effect. Relocate the home office, and a bedroom suddenly becomes a bedroom again. Move the playroom, and the living room stops looking like a toy store exploded. Each shift frees up space somewhere else.
Workout areas are a great example. Treadmills, weights, and yoga mats eat up a surprising amount of room. Giving them a dedicated basement corner clears space upstairs and makes exercising feel less like rearranging furniture every time.
Entertainment spaces work the same way. A basement media room lets the kids host friends or game night run late without taking over the main floor. Everyone gets a little more breathing room, and the house finally feels like it has enough space for everyone.
The Engineering Challenges Hiding Beneath the Concrete
Moisture is enemy number one. Basements sit against soil, and water has a sneaky way of finding paths inside. Addressing drainage, sealing, and vapor control before finishing helps prevent mold, musty smells, and ruined flooring. Skipping this step is a costly mistake.
Insulation and ventilation matter just as much. Concrete walls can feel cold, and poor airflow can leave a basement stuffy or damp. Proper insulation keeps temperatures comfortable, while ventilation and humidity control help keep the air fresh and healthy.
Ceiling height, lighting, and egress round out the list. Ductwork and beams can lower ceilings, limited windows can leave spaces dim, and sleeping rooms generally require code-compliant emergency exits. Solving these practical issues early is what separates a great basement from a disappointing one.
Designing a Basement That Doesn’t Feel Like a Basement
Lighting makes the biggest difference. Recessed lights, wall sconces, and well-placed lamps can banish that cave-like feeling. Where possible, enlarging windows or adding light wells brings in natural daylight, which can make a below-grade space feel surprisingly bright and open.
Ceiling treatments and flooring help too. Creative soffits can hide ductwork without making the room feel low. Flooring designed for below-grade conditions, like certain vinyl or engineered products, can handle moisture concerns while still looking warm and inviting underfoot.
Sound control and smart layouts finish the transformation. Insulation between floors keeps movie nights from rattling the dishes upstairs. Comfortable zones for lounging, working, or playing make the space feel intentional. The goal is simple. Nobody should feel like they’re hanging out in a basement.
Conclusion
That unfinished basement full of boxes may be the most underused space in the house. With thoughtful planning, it can become a family room, office, guest suite, or entertainment zone that changes how everyone uses the home.
Finishing a basement means tackling moisture, insulation, ventilation, lighting, ceiling height, and egress the right way. When those foundations are solid, design choices can make below-grade rooms feel just as comfortable and welcoming as anywhere upstairs. Done right, nobody will guess it’s below grade.
The biggest home upgrade might already be under your feet. Instead of building out, a finished basement expands what the house can do without changing its exterior footprint at all. Sometimes the best new room has been there the whole time.