Top Timber Frame Companies in Portland Maine: 7 With SIP Shells for Oil-Heat Winters
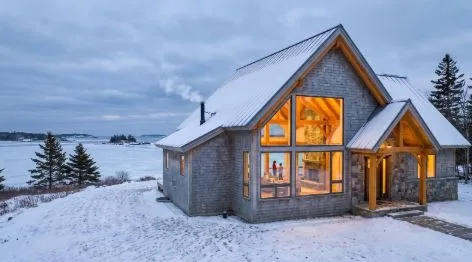
Shopping for the top timber-frame companies in Portland, Maine? We’ve already done the legwork. Our team compared seven builders that marry handcrafted timbers with structural insulated panels (SIPs) engineered for Maine’s long, oil-heat winters.
Why the SIP wrapper? Continuous insulation traps heat, slashes drafts, and keeps those beams on show, even when a nor’easter barrels up Casco Bay.
Budget reality: a 2,000-square-foot timber-and-SIP home in Southern Maine usually costs $800,000-$1.2 million before land, based on the shell and finished-cost ranges Vermont Frames and Davis Frame publish.
With that much on the line, we scored each company on Maine track record, SIP expertise, price transparency, lead time, and warranty strength so you can pick a partner with confidence.
How we ranked Portland-area timber-frame companies
We graded each builder on what matters to Southern Maine: proven local work, rock-solid SIP expertise, and business terms you can read in black and white.
Before scoring, every contender had to clear two non-negotiables:
- Geography. The company is based in Maine or shows completed projects within 100 miles of Portland.
- SIP scope. It supplies and installs structural insulated panels for both walls and roofs, or lists a code-compliant roof alternative. Frame-only kit sellers didn’t make the cut.
Once past those gates, we applied an eight-part rubric:
| Criterion | Weight |
| Verified Maine service & local evidence | 20 |
| SIP capability for cold climates | 25 |
| Design, engineering & installation scope | 15 |
| Price transparency | 10 |
| Published lead times | 10 |
| Written warranty & post-install support | 8 |
| Reputation & project record | 7 |
| Sustainable sourcing | 5 |
If a builder kept details under wraps, we docked points; clarity wins trust.
The result: a shortlist that rewards Maine-tested performance, airtight SIP detailing, and numbers you can double-check before wiring a deposit.
Portland timber-frame company comparison
Here’s a quick look at how the seven finalists compare on the questions you ask first: who they are, what SIP package they offer, and how transparent they are about cost and schedule.
| Rank | Company | HQ | SIP walls | SIP roof | Published shell price* | Published lead time† | Warranty snapshot |
| 1 | Hamill Creek | Meadow Creek, BC | Yes | Yes | $60-$90 / sq ft kit (raising quoted separately) | 8-12 weeks design-to-delivery | Not published |
| 2 | Shelter Design Build | Woolwich, ME | Yes | Yes | Quote only | Custom; inquire | Terms on request |
| 3 | Timberbuilt | North Collins, NY | Yes | Yes | Quote only (design set $1,500 to $4,500+) | 4-6 months design + production | 20-yr panel |
| 4 | Vermont Frames | Starksboro, VT | Yes | Yes | $100-$150 / sq ft installed | Raise and enclose in under 2 weeks (production lead time on request) | Not posted |
| 5 | Davis Frame | Claremont, NH | Yes | Yes | $150 +/ sq ft shell | 6-12 months design-to-ship | Not posted |
| 6 | Woodhouse | Mansfield, PA | Yes | Yes | Quote only | 9-12 months design-to-raise | Limited lifetime |
| 7 | Timberpeg | Claremont, NH | Yes | Optional | Quote only | Verify current | Terms on request |
*Shell price = engineered timber frame + SIP walls + field installation unless noted.
† Lead time is the span each company publishes for design and factory work before materials reach the site.
Remember, a shell quote stops at weather-tight framing. It excludes foundations, finishes, utilities, and the oil boiler that keeps toes warm in February. We’ll break those costs down later, but even this snapshot shows who publishes numbers and who still asks you to “call for details.” Clear data now saves phone-tag later.
1. Hamill Creek Timber Homes: best published numbers
For homeowners who want to know how a pre-cut shell moves across the continent, Hamill Creek’s page for Maine timber frame builders covers how a pre-cut frame travels east: licensed and insured trucking from British Columbia, and a full test fit before the frame is disassembled, packaged, and labeled with installation instructions. Its Meadow Creek, British Columbia plant designs and cuts each frame in one shop.
A comprehensive timber-frame kit typically costs $60-$90 per sq ft and includes:
- The structural core: all timber pieces with joinery cut, plus oak pegs and hardware
- Enclosure options: tongue-and-groove ceiling materials, and either a built-up roof system or SIP walls and roof
- Included paperwork: structural engineering and permit drawings. According to a May 12, 2026 blog post on commercial development, every frame is reviewed and sealed by a registered engineer licensed in your jurisdiction.
Design-to-delivery timelines run 8 to 12 weeks once drawings are final. Because Hamill Creek is a timber-frame supplier, frame raising is quoted separately; crane and crew costs depend on your structure’s size and site access.
Geography is the trade-off. Cross-border freight and currency shifts add a buffer, and you’ll still hire a Portland-area general contractor for permits and finishes. If openness and speed outrank local proximity, Hamill Creek sets the benchmark.
Prices cite Hamill Creek’s timber frame cost page; confirm current rates during budgeting.
2. Shelter Design Build: Maine-made shells, engineered to the inch
Founded in 1974 and based in Woolwich, Shelter Design Build keeps every step (engineering, cutting, and shell installation) inside Maine’s borders. Shelter handles design, engineering, fabrication and raising under one roof, so one team owns the drawings your code official reviews.
Once drawings are signed, the same crew cuts both timbers and matching SIP panels so field joints snap together.
Price is quote-only; ask for a per-square-foot benchmark on a 2,000 sq ft shell so you can compare it with the published ranges below. Freight is minimal and one team controls both design and sealing.
Shelter delivers a weather-tight shell; you’ll still hire a GC for finishes and mechanicals. If you value Maine craftsmanship, in-house engineering, and a single accountable crew, Shelter is the deepest local option on the list.
3. Timberbuilt: proof on the coast, one crew from shop to site
Timberbuilt backs its claims with a finished Olive-series home in Belfast, Maine, that puts its timber-and-SIP shell through real Penobscot Bay salt air: visible proof, not just renderings.
Designers in North Collins, New York engineer the frame and cut both timbers and Insulspan SIPs, then truck the package to Maine and raise it with their own crew. Your local builder handles drywall, plumbing, and that code-ready oil system.
Timberbuilt publishes its design fees ($1,500 to $3,500 for a budget set, $4,500 and up for a custom set) and quotes the timber-and-SIP package per project; ask for a delivered number on your plan. Panels carry a 20-year manufacturer warranty, and the same field crew installs the panels they fabricate, one point of accountability.
Lead time is the trade-off: custom design often takes 4-6 months, and raising slots can book 12 months ahead. For buyers who want a named Maine example and a single-team install, Timberbuilt’s hybrid package delivers a clear risk-and-reward profile.
4. Vermont Frames: schedule certainty from the Green Mountains
Need a firm calendar? Vermont Frames publishes something rarer than a price: a clear statement that most frames can be raised and enclosed with SIPs in under two weeks, so lenders and subcontractors can plan the dry-in without guesswork.
The package blends New England craft with modern code: eastern white pine or Douglas-fir timbers arrive pre-cut and sanded, while EPS or graphite-enhanced GPS SIPs slip over the frame for a fast dry-in. You can hire Vermont Frames to install the shell or have panels delivered for a trusted local crew.
Published pricing lands mid-pack at $100-$150 per sq ft installed for the timber-plus-SIP shell, with finished homes often starting near $350 per sq ft. Maine projects are not featured on its site, so ask for fresh Cumberland County or Midcoast references. Warranty details are thin online, so confirm coverage in writing before you wire a deposit.
If lead-time roulette keeps you up at night, Vermont Frames’ fast raise-and-enclose window and regional install crew can offer rare peace of mind.
5. Davis Frame Company: mix-and-match systems for custom control
If you want options, Davis Frame delivers. The New Hampshire firm offers three structural paths: full timber, hybrid timber-stud, and panelized wall systems, each compatible with SIP roofs or wall panels. Architects can dial up drama or trim board-foot counts without swapping vendors mid-design.
Budget begins with a $4,500 preliminary design package covering concept drawings and engineering for a realistic cost model. Structural shells typically price at about $150 per sq ft, and finished homes often land between $350 and $450 per sq ft. Both figures include factory-cut SIPs for walls and roof plus guidance from a technical advisor or an independent raising crew.
Timelines stay clear: 6-12 months from design kickoff to material delivery, followed by 2-3 weeks of on-site assembly, quick enough to protect the subfloor and keep interest off your construction loan.
Maine proof is thinner than our top four, so request recent local references and lock in warranty terms in writing. For owners seeking one supplier that blends exposed timber with cost-efficient walls, Davis Frame’s modular menu is tough to beat.
6. Woodhouse: warranty power and polyurethane options
Woodhouse lowers risk with a transferable limited-lifetime warranty that covers both the timber frame and factory-cut SIPs, protection that follows the house rather than the first owner.
The process feels part kit supplier, part architect. Start with a pre-engineered plan or design from scratch; every package includes detailed panel drawings and EPS walls as standard, with an option to upgrade to higher-R polyurethane cores for thinner assemblies and extra interior floor space.
Timing is deliberate: at least six months for custom design (less with a pre-designed plan), 8-12 weeks for fabrication, and 1-6 weeks for on-site raising. Count on roughly 9-12 months from kickoff to dried-in shell, slow but predictable if financing is in place.
Pricing is quote-only, so request a square-foot range for a 2,000 sq ft benchmark with both EPS and polyurethane options. Freight from Pennsylvania is modest, and a regional manager handles logistics so your Portland GC isn’t chasing calls across time zones.
Choose Woodhouse when long-term warranty coverage matters more than speed to slab.
7. Timberpeg: Maine portfolio and species flexibility
Timberpeg ends our list with two standout perks: a deep gallery of Maine projects and a choice of Douglas-fir or boxed-heart eastern white pine for the frame. That species menu lets you span a glassy great room with fir or stay local with pine milled in New England.
Established in 1974 and headquartered in Claremont, New Hampshire, Timberpeg works in Maine through a Bar Harbor representative. Named builds like Sunset II on the Maine coast show how its cottages handle salt spray, winter wind, and shoulder-season humidity.
Walls ship with SIPs as standard; the roof can be matching SIPs or Timberpeg’s vented “wrap-and-strap” assembly. If you want continuous insulation and an easier blower-door path, press for the full SIP roof and ask for panel thickness in writing. Price and schedule are quote-only, so request a per-square-foot benchmark and a documented lead-time range before you compare bids.
Disclosure: Timberpeg and Davis Frame share WHS Homes ownership. When weighing the two, focus on service model, warranty, and material spec, not brochure design.
Choose Timberpeg for Maine-tested designs, flexible timber species, and a regional rep who can walk your Portland site before the first cut.
Other timber-frame builders to add to your quote list
The seven companies above publish the clearest data today, but Southern Maine’s bench is deeper. When you need more bids, or hyper-local craft, start here:
- Classic Post & Beam – Kenduskeag: the post-and-beam line of Northeastern Log Homes. Ask whether SIP walls and roofs are offered and what the current lead time and warranty are.
- Houses & Barns by John Libby – Freeport: Full design-build plus hybrid timber work. Confirm that both walls and roof can be SIPs or learn which high-performance assembly they prefer.
Regional craft shops
- Black Dog Timberworks (Norway)
- Rockport Post & Beam (Rockport)
- Connolly & Co. (Edgecomb)
All have decades of joinery experience; request recent SIP shells and Portland-area references.
Emerging teams
Keep an eye on Rulo Timberworks (New Gloucester, framing since 2005). Smaller crews can offer shorter queues and faster design feedback.
Maine’s timber-frame scene is bigger than any list. Cast a wide net, confirm SIP expertise, and you’ll uncover more talent ready to raise beams over Casco Bay.
What a 2,000-square-foot timber-frame SIP home really costs
Sticker shock is normal. In Southern Maine a finished 2,000-sq-ft timber home wrapped in SIPs typically costs $800,000 to $1.2 million. Coastal labor, logistics, and energy-code upgrades drive that number.
Break the budget apart and the picture clears. The timber frame plus SIP shell, the part your package company designs, cuts, ships, and raises, usually lands between $200,000 and $340,000. Foundation, windows, and finishes push the project toward the final total.
| Scope | Typical range | 2,000-sq-ft cost |
| Installed frame + SIP shell | $100-$170 / sq ft | $200,000-$340,000 |
| Custom build, average finishes | $350-$550 / sq ft | $700,000-$1,100,000 |
| Premium finishes or difficult sites | $400-$700 / sq ft | $800,000-$1,400,000 |
These figures exclude land, major ledge removal, utility extensions, and construction-loan interest. They also assume you follow the package supplier’s tight schedule, cutting weather delays and double handling.
Even at the high end, remember: a SIP envelope slashes heat loss, so you can downsize the boiler, ductwork, and oil storage, fuel you’ll avoid buying for the next 30 Maine winters.
Are SIP shells a good match for an oil-heated Maine home?
Short answer: yes, provided the details are right. A structural insulated-panel (SIP) envelope eliminates most thermal bridges and air leaks, so the heating load of a SIP house is typically well below that of a code-minimum stud wall of the same size. Hamill Creek’s own enclosure page says SIPs can save up to 50 percent of heating and cooling costs versus fibreglass insulation. Fewer BTUs mean a smaller, cheaper oil boiler and lower carbon output.
Performance, however, depends on execution:
- Keep the panels dry. Specify a vented over-roof, rainscreen cladding, and window flashing that drives bulk water outboard of the foam.
- Seal every joint. Factory-cut splines still need site-applied tape or mastic; aim for a written ACH50 target at blower-door.
- Design mechanical ventilation. A tight SIP home needs an HRV or ERV sized to occupancy; the fan’s kilowatt draw is tiny compared with the oil you will save.
- Right-size the boiler. Skip the old “30 BTU / sq ft” rule. Run a room-by-room Manual J once window specs and panel thickness are final; loads often land near 12-18 BTU / sq ft in a SIP shell.
- Meet the energy code. Maine’s MUBEC baseline has been the 2021 IECC since April 7, 2025, and Portland may layer local stretch-code provisions on top; confirm the current requirement with Portland Permitting and Inspections before you sign an energy model. A SIP package makes the target straightforward as long as your energy model uses whole-assembly R-values and your blower-door result is documented.
Follow moisture control, airtight installation, mechanical ventilation, and precision load sizing, and a SIP shell will pair well with oil heat: fewer gallons, steadier comfort, and an easier pass on Portland’s energy review.
Portland permits and realistic timelines
Maine’s MUBEC baseline has been the 2021 IECC since April 7, 2025, and Portland may layer local stretch-code provisions on top; confirm the current requirement with Portland Permitting and Inspections before you sign an energy model. Plan reviewers know SIP packages, but they still need stamped structural calcs, panel specs, and an energy model that proves compliance.
Portland’s Permitting and Inspections office publishes review timelines; budget 6-10 weeks in practice to chase survey revisions, historic comments, or utility sign-offs without wrecking your construction-loan schedule.
Fastest path:
- Zoning confirmation and survey
- Site plan and foundation design
- Maine-stamped timber and SIP drawings
- Energy model plus mechanical ventilation plan
- Single coordinated submission and one-batch corrections
Add time if the lot touches floodplain, shoreland, or a historic district, or if ledge blasting, ADUs, or off-site fire-protection agreements are involved.
Neighboring towns follow the same state code but set their own clocks. Falmouth, Yarmouth, and Scarborough publish unique fee tables and meeting calendars. Verify each jurisdiction early so your timber package ships with the correct engineer seal and insulation specs.
Hit these checkpoints and a spring permit can have your frame dried in before Halloween, saving a month of space-heater bills and site shoveling.
Eastern white pine or Douglas fir?
The choice comes down to weight, span, and story.
Weight and handling. Eastern white pine averages ≈25 lb/ft³ at 12 percent moisture, while Douglas-fir runs closer to ≈33 lb/ft³, about 30 percent heavier. Lighter pine is easier on cranes and crews; fir’s extra mass adds stiffness.
Spans and strength. For a 1½-story home under 3,000 sq ft, both species meet Maine snow loads once the engineer sizes the members. Fir’s higher modulus lets a great-room ridge run long without a steel flitch; pine may grow an inch thicker to do the same job.
Movement. Green or partially dried pine checks as it seasons, character some owners love, others do not. Kiln-dried Douglas-fir moves less and stays straighter in tall truss chords, a plus behind floor-to-ceiling glass.
Freight and carbon. Pine can roll down Route 1 from a local mill; fir crosses the continent by rail and truck. On a $200,000 shell the species swap typically shifts cost 5-10 percent, but that gap widens when fuel surges or western mills throttle supply.
Smart compromise. Use Douglas-fir for span-critical ridges and trusses, eastern white pine for posts, braces, and hidden members. You gain strength where it matters, keep a Maine-grown story everywhere else, and balance budget with embodied carbon.
Maine timber-frame trends to watch in 2026
- Code is the new cost driver. Maine’s MUBEC baseline has been the 2021 IECC since April 7, 2025, and Portland may layer local stretch-code provisions on top; confirm the current requirement with Portland Permitting and Inspections before you sign an energy model. Any quote still based on 2015 metrics is masking real compliance dollars. Ask for a current REScheck and a written blower-door target before you sign.
- Federal incentives have faded. The homeowner efficiency credit under Section 25C ended December 31, 2025, and the new-home builder credit under Section 45L expired June 30, 2026. Efficiency Maine’s draft Home Energy Rebate steers most funds toward low-income heat-pump installations, not market-rate custom homes. Budget as if tax help is zero and treat any new program as upside.
- Hybrid shells are the value play. Suppliers such as Timberbuilt and Davis now mix heavy timbers in public spaces with panelized or stud walls elsewhere, trimming board-foot totals without killing the cathedral feel. Expect more designs that showcase a central frame while hiding cost-efficient structure behind bedroom drywall.
Questions to ask before you sign a timber-frame contract
You may build only one custom house, so unanswered questions turn into surprise costs. Put these on the table before you send a deposit:
- Scope
- Exactly what is included: frame, SIP walls, SIP roof?
- Are crane, freight, sealant, and crew lodging in the price or by owner?
Label each line item included, optional, or owner-supplied.
- Responsibility
- Who seals panel joints and warrants workmanship?
- Who pays if a panel arrives damaged?
Aim for one accountable party during the shell phase.
- Numbers
- Written blower-door target (ACH50)
- Room-by-room Manual J load calculation
- Quote and lead-time validity: at least 30 days for price and a stated ship window
- Track record
- Two Maine references from the past three years
- One project at least five years old
- One owner who filed a warranty claim; call all three
A builder who answers in writing earns trust. One who dodges deserves a red flag.
Frequently asked questions
What does a timber-frame home cost in Maine?
Plan on $200,000-$340,000 for a 2,000-sq-ft frame plus SIP shell and $800,000-$1.2 million once finishes, mechanicals, and site work are complete.
Are SIP houses warm enough for Maine winters?
Yes. Continuous foam and taped seams cut drafts and thermal bridges, keeping heat where it belongs.
Can I heat a SIP timber home with oil?
Yes. Maine’s baseline energy code has been the 2021 IECC since April 7, 2025; confirm any Portland stretch-code provisions with Permitting and Inspections before you sign an energy model. Size the boiler with a Manual J, not a “BTU per square foot” rule.
How long does a timber-frame build take?
Design and fabrication: 6-12 months. Shell raising: 1-3 weeks. Interior finishes: 4-6 months.
Is a timber-frame kit a complete house?
No. The package usually covers engineered timbers, SIP walls and roof, fasteners, and the raising crew. You still budget for foundation, utilities, insulation at the foundation, drywall, and finishes.
Do SIP roofs rot?
Panels last decades when paired with a vented over-roof, proper flashing, and indoor-humidity control. Water management, not panel type, determines longevity.
Does Portland require special permits for SIPs?
No. Submit stamped structural calcs, panel specs, and an energy model, and SIP walls are reviewed like any other compliant assembly.
Is eastern white pine strong enough?
Yes. An engineer simply upsizes members to meet span and load.
Are rebates available for new SIP homes?
Not at the moment. Section 25C expired December 31, 2025, and Section 45L ended June 30, 2026. Efficiency Maine programs now target retrofits and income-qualified heat-pump installs.
Can any carpenter erect a SIP shell?
In theory, yes. In practice, hire a crew with SIP experience and documented blower-door results; tape quality matters more than nail count.
Final takeaway
Each of the seven builders shines for a different reason: transparent pricing, Maine-stamped engineering, published lead times, strong warranties, or a deep coastal track record. None is universally “best.” The right fit is the one whose strengths match your budget, timeline, and risk tolerance.
Collect at least three bids using the same floor plan, panel thickness, timber species, freight scope, and quote-validity window. Ask every builder for:
- Written blower-door targets
- Room-by-room load calculations
- Detailed warranty terms and lead-time guarantees
Compare those sheets, not the marketing gloss, and you will choose with confidence, keeping both the project and the heating bill in check for decades.