What Does a Turnkey Home Renovation Actually Include? A Homeowner’s Guide
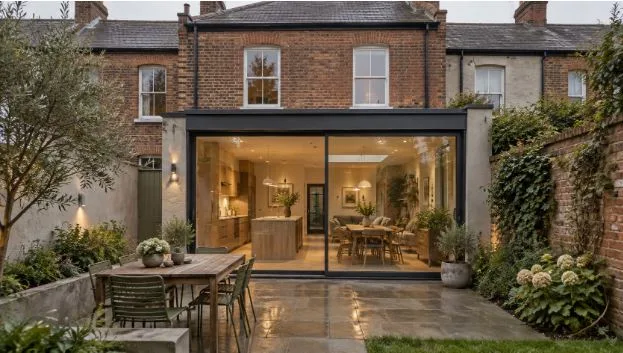
Renovating a home in Dublin can involve far more than choosing a kitchen or replacing tired flooring. A terraced house may need a brighter ground-floor layout, an older semi-detached home may need updated services, and a period property may require careful treatment of original features.
A turnkey home renovation is a managed service that brings a property from its existing condition to an agreed, ready-to-use finish. It typically coordinates building work, trades, installations and finishing through one main contractor. The written scope determines whether design, professional fees, appliances and other extras are included.
For homeowners considering this approach, RSM Construction offers complete home renovation services in Dublin alongside kitchen renovations, bathroom renovations, extensions and attic conversions. Its advertised design-and-build approach brings these connected stages into a managed project.
Understanding what belongs in that project is essential. “Turnkey” describes the delivery approach; your specification defines the home you receive.
What is included in a turnkey home renovation?
A comprehensive package can cover the stages below. Each item should be confirmed in the quotation and contract rather than assumed from the word “turnkey”.
| Stage | What the agreed package may cover |
| Assessment and preparation | Site visit, condition review, measurements and project brief |
| Design and coordination | Layouts, specifications and coordination with appointed professionals |
| Site setup and strip-out | Protection, removal of agreed existing finishes and waste handling |
| Building work | Specified repairs, structural alterations and any agreed extension |
| Services | Plumbing, electrical, heating and ventilation work |
| Interior installation | Kitchen, bathrooms, flooring, joinery and decoration |
| Completion | Testing, snagging, agreed cleaning and handover documents |
1. A survey and a clear renovation brief
The first stage should establish how you want to live in the finished home and what the existing building can accommodate.
Do you need a family kitchen with a view of the garden? Another bathroom? Better storage? Space for working from home without sacrificing a bedroom? These decisions shape the layout before materials are ordered.
For a Dublin property, ask the team to assess access, the condition of existing services, visible moisture problems and features you want to retain. A preliminary visit may identify the need for specialist surveys or investigations; it cannot reveal everything hidden behind walls or beneath floors.
The brief should distinguish essential work from optional additions and explain how newly discovered problems will be assessed and approved.
2. Design, specifications and professional coordination
Agree the layout and material specification before work begins. AI-generated concept illustration.
An effective design resolves practical details before construction starts: where doors open, how furniture fits, where sockets are needed and how the new rooms connect.
For example, opening up the rear of a terraced Dublin home should involve more than selecting a large glazed door. The team also needs to consider structure, daylight, storage, heating and the relationship between the kitchen and garden.
Confirm who prepares drawings, appoints any architect or engineer, and coordinates their input. A contractor may offer design-and-build services, work from your existing plans or arrange particular services separately. Professional appointments and fees should be explicit.
3. Planning checks for your Dublin property
A turnkey package does not automatically mean planning permission is unnecessary or that applications are included.
Whether permission is needed depends on the property and proposed work. Dublin City Council explains that some minor development can be exempt, subject to the relevant rules and restrictions. Check the specific proposal before relying on an exemption, particularly where conservation considerations apply. Dublin City Council’s planning FAQs provide a starting point.
For a protected structure, works that materially affect its character require planning permission. That can include internal changes. Check the building’s status and obtain appropriate advice before finalising a renovation design. Citizens Information’s protected structures guidance explains these obligations.
Agree who will check requirements, prepare any necessary applications and allow time for decisions. If the property is outside Dublin City Council’s area, consult the relevant Dublin local authority.
4. Site setup, strip-out and structural work
Once the project is ready to proceed, the contractor prepares the site and removes the elements identified in the specification. This may include old kitchens, bathroom fittings, floor finishes and selected partitions.
City logistics deserve attention here. A house with no side entrance needs a plan for moving materials and waste through the property. Limited parking or storage can also affect deliveries and site organisation.
Ask how the team will protect retained features, manage dust and arrange waste removal. Where structural changes are proposed, confirm the necessary professional input and how that work fits into the programme.
An extension or attic conversion can form part of a turnkey project, but neither is automatically included in a standard whole-house renovation.
5. Plumbing, electrics, heating and ventilation
Much of the work that makes a renovated home comfortable is hidden once the finishes go in.
Depending on the agreed scope, this stage may involve electrical upgrades, new plumbing routes, heating changes, extraction and ventilation. Make decisions about lighting, sockets, appliances and bathroom layouts early enough for the relevant installations.
If energy performance is a priority, discuss it as part of the overall renovation. SEAI identifies insulation, windows and doors, heating, solar and ventilation among the areas homeowners can consider when planning energy upgrades. The right combination depends on the property and a suitable assessment. SEAI’s guide to home energy upgrades explains the options.
A general turnkey renovation contract should not be treated as confirmation of grant eligibility or SEAI One Stop Shop registration. Establish any grant arrangements separately before committing to relevant work.
6. Kitchens, bathrooms and interior finishes
Coordinated cabinetry, flooring and lighting bring the agreed specification to life. AI-generated concept illustration.
This is where the specification becomes visible. A package may include kitchen units and worktops, sanitaryware, tiling, internal doors, skirting boards, flooring and painting.
The important question is how precisely those items are described. “Kitchen included” leaves room for misunderstanding unless the quotation identifies the layout, products, finishes and installation responsibilities.
Confirm whether appliances are supplied, who selects and orders fittings, and what happens if you choose something outside an allowance. For bathrooms, clarify the extent of preparation, waterproofing, ventilation and finishing work, as well as the visible fixtures.
In an older Dublin home, identify original doors, fireplaces, cornicing or floorboards intended for retention. Their protection and any restoration work should appear in the scope.
7. Snagging and handover
Handover should establish that the agreed work is complete, usable and supported by the relevant documentation.
A walkthrough allows you to identify outstanding items, such as paint touch-ups, door adjustments or incomplete fittings. Record these in a snag list with responsibility and a completion timetable.
Ask for applicable installation and test documentation, product warranties, operating instructions and details of aftercare. Agree the cleaning standard and make sure you understand how to use any new heating or ventilation controls.
What might be excluded from a turnkey renovation?
Common items to check separately include:
- Architect, engineer and other specialist fees.
- Planning application fees and specific surveys.
- Appliances, decorative light fittings and fitted furniture.
- Curtains, blinds and loose furnishings.
- Landscaping, garden structures and external works.
- Temporary accommodation, storage and moving costs.
- Repairs to concealed defects discovered during construction.
An exclusion is not necessarily a problem. An unclear exclusion is. Ask for a written schedule showing what is included, excluded, provisional or awaiting your selection.
How long does a turnkey home renovation take in Dublin?
There is no single reliable timeline for every property. Duration depends on the extent of work, design readiness, approvals, material availability, access and the condition uncovered during strip-out.
Ask for a programme that separates preparation and approvals from the on-site construction period. It should also identify when you must approve layouts, fittings and finishes to keep the work moving.
If you hope to remain at home, discuss that before agreeing the programme. A project involving major structural work or prolonged loss of kitchen, bathroom or essential services may require temporary relocation.
Questions to ask before choosing a renovation company
Use these questions when comparing proposals:
- What exactly will be finished and ready to use at handover?
- Who is my main contact, and how often will I receive updates?
- Who is responsible for design, permissions and professional coordination?
- Which products and quantities are fixed, and which are allowances?
- How are changes and unexpected work approved and priced?
- Can I see comparable completed projects and speak with previous clients?
- What documentation, snagging process and aftercare are included?
Compare the answers alongside the price. Two quotations described as turnkey may cover substantially different work.
Frequently asked questions
Does turnkey renovation mean fully furnished?
Not automatically. It generally refers to completion of the agreed building work and fit-out. Loose furniture, curtains, blinds and decorative accessories are included only if the specification says so.
Is turnkey renovation the same as design and build?
The terms overlap but emphasise different things. Design and build brings design and construction responsibilities together. Turnkey describes delivery to an agreed ready-to-use condition. Check the contract to establish which responsibilities the provider accepts.
Can a turnkey project include an extension and attic conversion?
Yes, when both are included in the agreed scope and assessed for feasibility and applicable requirements. They should have their own drawings, specifications and place in the construction programme.
Planning your Dublin home renovation
A successful turnkey renovation starts with a shared definition of “finished”: which rooms are included, how they will function, which products will be fitted and what you will receive at handover.
For Dublin homeowners considering RSM Construction, use the initial discussion to turn your priorities into a property-specific brief. Ask how the proposed complete renovation will coordinate any kitchen, bathroom, extension or attic work, and request a detailed schedule of inclusions before proceeding.
That clarity gives you a practical basis for choosing a team and a home to look forward to returning to.