What Is the Cost to Build a 2-Car Garage? A Complete Breakdown
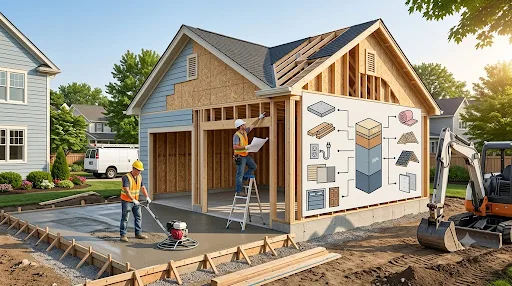
A two-car garage is one of the most practical additions a homeowner can make. It protects vehicles from the elements, adds valuable storage space, and can significantly boost a home’s resale value. But before breaking ground, most homeowners want a clear answer to one question: how much is this actually going to cost?
The truth is, there’s no single number that applies to every project. The cost to build a two-car garage depends on size, materials, foundation type, labor rates, and how many extra features you want to include. This guide walks through every major cost factor so you can plan a realistic budget and avoid surprises once construction begins.
Average Cost to Build a 2-Car Garage
On average, building a detached two-car garage costs between $20,000 and $45,000, with most homeowners landing somewhere around $28,000 to $35,000 for a standard structure. Attached garages tend to cost slightly less since they share a wall with the existing house, while detached garages require a full standalone foundation and roof system.
Here’s a general breakdown based on garage type and finish level:
- Basic detached garage (unfinished interior): $18,000–$25,000
- Standard detached garage (drywalled, insulated): $25,000–$35,000
- Attached garage (standard finish): $20,000–$30,000
- High-end garage (finished interior, upgraded doors, electrical, custom features): $35,000–$55,000+
These figures are based on a standard 20×20 or 24×24 footprint, which is the typical size for a two-car garage. Larger footprints, steeper rooflines, or challenging lot conditions will push costs higher.
Cost Per Square Foot
A useful way to estimate garage costs is by square footage, since it accounts for differences in size more precisely than a flat average. Most two-car garages run between $35 and $65 per square foot, depending on finish level and materials. A basic 400-square-foot garage (20×20) at $40 per square foot would cost roughly $16,000, while a fully finished 576-square-foot garage (24×24) at $60 per square foot could run closer to $34,500.
Keep in mind that per-square-foot pricing tends to decrease slightly as garages get larger, since fixed costs like permits, site prep, and garage door installation don’t scale directly with size.
Breaking Down the Cost: What You’re Paying For
A garage build isn’t one lump expense — it’s made up of several distinct cost categories, each of which can be adjusted to fit your budget.
Foundation. A poured concrete slab foundation typically costs $4,000 to $8,000 for a two-car garage, depending on soil conditions, slab thickness, and reinforcement requirements. This is one of the most important components, since a poor foundation leads to cracking and structural issues down the line.
Framing and structure. Wood framing for walls and roof trusses generally runs $6,000 to $12,000, depending on the complexity of the roofline and whether you choose a simple gable roof or something more elaborate.
Roofing. Asphalt shingles are the most budget-friendly option, typically costing $2,000 to $4,000 for a two-car garage roof. Metal roofing or architectural shingles cost more but last longer and require less maintenance.
Exterior siding. Vinyl siding is the most economical choice, while wood, fiber cement, or brick veneer will increase costs but often better match the look of the main house.
Garage doors. This is a line item worth budgeting carefully, since door quality varies enormously in both price and durability. A standard steel two-car garage door installation typically costs $1,500 to $3,500, while insulated, custom, or carriage-style doors can run $3,500 to $7,000 or more. Choosing the right two car garage door is one of the more visible decisions in the entire project, since it makes up a large portion of the structure’s street-facing appearance and directly affects both energy efficiency and long-term maintenance costs.
Electrical work. Basic wiring for lighting and a couple of outlets costs $500 to $1,500. Adding a dedicated circuit for power tools, an EV charger, or a garage door opener increases this cost.
Windows. Adding windows for natural light typically costs $200 to $600 per window installed, depending on size and style.
Insulation and drywall. If you want a finished interior rather than exposed studs, insulation and drywall installation typically adds $3,000 to $6,000 to the project.
Concrete driveway or apron. If your existing driveway doesn’t extend to the new garage location, you’ll need to budget for additional concrete work, which can add $2,000 to $5,000 depending on length and thickness.
Permits and inspections. Most municipalities require building permits for a structure of this size, typically costing $500 to $2,000 depending on your location and local code requirements.
Key Factors That Influence Garage Building Costs
1. Attached vs. Detached
Attached garages are generally less expensive because they share a wall with the house, require less roofing and siding material, and often benefit from an existing driveway and utility connections. Detached garages, while more expensive, offer more design flexibility and can be placed anywhere on the property, which is useful for homeowners with limited space near the house.
2. Size and Footprint
While 20×20 is the standard minimum for comfortably fitting two vehicles, many homeowners opt for 24×24 or larger to accommodate storage space, workbenches, or larger vehicles like trucks and SUVs. Every additional square foot adds to material and labor costs, so it’s worth carefully considering how much extra space you actually need before finalizing dimensions.
3. Foundation Type and Site Conditions
A flat, stable, easily accessible lot keeps foundation costs predictable. Sloped lots, poor soil conditions, or sites requiring significant excavation and grading can add thousands of dollars to the foundation budget before construction on the actual structure even begins.
4. Roof Style and Complexity
A simple gable roof is the most economical option. Hip roofs, dormers, or rooflines designed to match an architecturally complex main house require more materials and skilled labor, increasing costs.
5. Interior Finish Level
An unfinished garage with exposed studs and a bare concrete floor is the most affordable option. Adding insulation, drywall, paint, flooring upgrades (like epoxy coating), and interior lighting transforms the space into something closer to a finished room, but each upgrade adds to the total cost.
6. Garage Door Selection
As mentioned earlier, garage doors vary significantly in price based on material, insulation, and style. Insulated steel doors offer a good balance of durability and energy efficiency, while custom wood or carriage-style doors add significant curb appeal at a higher price point. Since the garage door is replaced far less often than it’s used, many homeowners find it worthwhile to invest a bit more here for long-term durability and better insulation.
7. Electrical and Additional Features
Modern garages often serve as more than just parking space — workshops, home gyms, and EV charging stations are increasingly common. Each of these uses requires additional electrical capacity, which should be planned for during construction rather than retrofitted later, since running new circuits after the walls are closed up is considerably more expensive.
8. Local Labor Rates and Permitting
Construction labor costs vary significantly by region, and so do permitting fees and code requirements. Homeowners in areas with stricter building codes or higher costs of living should expect estimates on the higher end of national averages.
Attached vs. Detached Garage: A Quick Comparison
| Factor | Attached Garage | Detached Garage |
| Average Cost | $20,000–$30,000 | $18,000–$45,000+ |
| Construction Time | Typically faster | Often longer due to standalone foundation |
| Design Flexibility | Limited by house layout | High — can be placed anywhere on lot |
| Utility Access | Easier, shares existing lines | May require new utility runs |
| Resale Value Impact | Strong, especially if matching home style | Strong, particularly for larger lots |
DIY vs. Hiring a General Contractor
Some experienced DIYers take on portions of a garage build themselves — particularly finishing work like painting, shelving, or flooring — to reduce costs. However, the structural elements of a garage build, including the foundation, framing, and roofing, generally require licensed professionals, both for safety reasons and because most municipalities require permitted work to be inspected and signed off by qualified contractors.
Attempting a full DIY garage build without contracting experience carries real risk: foundation errors, improper framing, or code violations can be expensive to correct and may affect your home’s resale value or insurance coverage. For most homeowners, working with a licensed general contractor — even if you handle some of the finishing work yourself — offers the best balance of cost control and quality assurance.
How to Get an Accurate Estimate
Because garage construction costs depend on so many site-specific variables, generic cost calculators only provide a rough starting point. The most reliable way to budget for your project is to get a detailed, itemized estimate based on your specific lot, chosen materials, and desired finish level.
For a closer look at how these individual cost components come together, this detailed cost breakdown of building a two-car garage offers real-world pricing scenarios that can help you evaluate contractor bids more confidently.
For contractors and builders preparing bids, accuracy matters just as much as it does for homeowners planning a budget. Underestimating material quantities or labor hours can quickly erode profit margins on a fixed-price contract. This is where a reliable construction cost estimator becomes a valuable tool, offering detailed, itemized cost projections for garage builds and other construction projects so that bids stay accurate, competitive, and profitable.
Questions to Ask Before Hiring a Garage Builder
- Is the estimate itemized? A detailed breakdown of foundation, framing, roofing, siding, and door costs is far more useful than a single lump-sum number.
- What size and specifications are included? Confirm the exact footprint, ceiling height, and roof style quoted.
- What is included in the base price, and what counts as an upgrade? Items like windows, insulation, and electrical work are sometimes optional add-ons rather than standard inclusions.
- Who handles permitting? Confirm whether the contractor pulls permits on your behalf or if that responsibility falls to you.
- What is the projected timeline? Weather, material availability, and inspection scheduling can all affect completion dates.
- What warranty is offered? Ask about warranties covering both workmanship and materials.
- Is the contractor licensed and insured? This protects you from liability in the event of accidents or defective work.
Practical Tips to Save Money Without Cutting Corners
- Choose a standard footprint. Sticking to common dimensions like 20×20 or 24×24 avoids the higher material waste and custom framing costs associated with unusual sizes.
- Match your existing driveway when possible. Positioning an attached garage to use existing pavement can save thousands in additional concrete work.
- Prioritize the foundation and structure over finishes. A solid foundation and quality framing matter more long-term than interior finish upgrades, which can often be added later.
- Get multiple bids. Comparing at least three itemized quotes helps you understand fair pricing in your area and catch any bids that seem unusually low, which can be a red flag for corner-cutting.
- Plan electrical needs upfront. If you anticipate needing an EV charger, workshop outlets, or a mini-split system down the road, wiring for it during initial construction is far cheaper than retrofitting later.
- Time your build strategically. Scheduling construction during a contractor’s slower season can sometimes result in more competitive pricing.
Final Thoughts
Building a two-car garage is a significant investment, but it’s also one that tends to pay off — both in daily convenience and in long-term property value. Because costs are shaped by so many variables, from foundation type to garage door selection, the best approach is to break the project into its individual components and understand where your money is actually going before construction begins.
Whether you’re a homeowner planning your first garage build or a contractor putting together competitive bids, taking the time to understand true costs — supported by accurate, itemized estimating — is what separates a project that stays on budget from one that runs into expensive surprises along the way.