Why HVAC Vents No Longer Have to Look Like an Afterthought
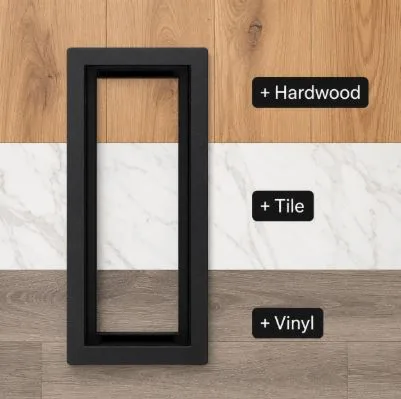
For years, air vents have occupied an unusual place in home design. They are visible in nearly every room, yet they are rarely treated as part of the room itself.
Homeowners may spend weeks choosing flooring, paint, lighting, cabinetry, countertops, and furniture, only to finish the project with the same type of metal register that has been used for decades.
That is beginning to change.
As renovation trends move toward cleaner interiors and more carefully coordinated finishes, once overlooked mechanical details are receiving more attention. Floor registers, wall grilles, ceiling vents, thermostats, switches, drains, and other functional components are increasingly being considered earlier in the design process.
The shift is not really about turning air vents into decorative features. In many cases, it is about doing the opposite.
Homeowners want them to attract less attention.
The Move Toward Quieter Interiors
Many of the most visible changes in residential design over the past decade have involved reducing visual clutter.
Kitchen appliances are increasingly integrated into cabinetry. Recessed lighting remains popular because it keeps ceilings relatively clean. Cabinet hinges are concealed. Electrical outlets are being positioned more carefully. Shower drains can now be integrated into tile rather than appearing as obvious metal fixtures.
Heating and cooling vents are gradually moving in the same direction.
Traditional registers remain common and practical, but homeowners who are investing in new flooring or modern interiors are increasingly questioning why a functional opening needs to become such a prominent visual interruption.
The issue is particularly noticeable in rooms with simple finishes.
A dark metal grille in the middle of a pale oak floor can become surprisingly prominent. A large white wall grille may stand out against a painted feature wall. A heavily slotted ceiling vent can draw attention in a room where almost everything else has been designed to appear clean and restrained.
That has created growing interest in alternatives that either coordinate with surrounding materials or reduce the visual presence of the vent itself.
Flooring Is Driving Much of the Change
The evolution of flooring has made the issue more noticeable.
Wide plank hardwood, large format porcelain tile, stone-look surfaces, luxury vinyl, and continuous flooring layouts have become common in renovated homes.
These materials often rely heavily on visual continuity.
Wood grain travels across a room. Marble-look porcelain uses veining as part of its design. Large tiles reduce grout lines and create expansive surfaces. Luxury vinyl frequently imitates wood or stone closely enough that the overall pattern becomes one of the room’s defining features.
A conventional register interrupts that surface immediately.
For homeowners who have spent significant time selecting flooring, that interruption can feel more obvious than it once did.
Floor matching vent systems are one response to the problem. Rather than leaving the entire vent surface exposed as metal, these designs allow flooring material to become part of the visible vent area.
The goal is not always to make the opening disappear completely. It is to help it relate more naturally to the floor around it.
That approach has become especially relevant in open concept spaces, where flooring often continues uninterrupted through kitchens, dining areas, hallways, and living rooms.
The Vent Is Becoming a Finish Decision
The change reflects a broader shift in how people think about renovation.
Mechanical components were once largely separated from interior design decisions. Contractors installed what was required, and decorative choices happened around those components.
Today, those categories are increasingly overlapping.
A faucet is a plumbing fixture, but it is also a design choice.
A range hood moves air, but it can also influence the entire appearance of a kitchen.
A shower drain performs a basic function, yet its size, shape, and finish may now be chosen alongside the tile.
Air vents are beginning to follow the same pattern.
Products that were once selected almost entirely for function are now being evaluated for how well they fit into the finished room.
That does not mean performance has become less important. A vent still needs to allow the HVAC system to move air properly.
It simply means appearance is no longer automatically ignored.
Floor Vents Are Only Part of the Story
Much of the attention goes to floor registers because they can interrupt an expensive flooring installation, but walls and ceilings are also changing.
Wall vents have traditionally been dominated by white metal grilles. That works reasonably well on white walls, but it can look much more obvious against darker paint, wallpaper, or decorative finishes.
Paintable wall vents give renovators another option. When the visible surface can be finished closer to the surrounding wall color, the vent becomes less dominant.
Ceilings present a similar challenge.
Modern ceilings can already contain recessed lighting, smoke detectors, speakers, sprinkler heads, fans, and other necessary fixtures. Adding large HVAC grilles can make the ceiling feel busier.
Cleaner vent designs can help reduce that effect, particularly in minimalist interiors where relatively few objects are competing for attention.
As a result, HVAC vent covers are increasingly being considered alongside flooring, paint, lighting, and trim rather than being left until the final days of a renovation.
Why Small Details Suddenly Matter More
There is another reason vents are receiving greater attention: homeowners now see far more finished interiors than previous generations did.
Renovation websites, design platforms, social media, home improvement videos, and real estate photography have made highly detailed interiors part of everyday visual culture.
People notice things they might once have ignored.
They notice grout alignment.
They notice poorly finished flooring transitions.
They notice mismatched hardware.
They notice electrical outlets in awkward locations.
They notice when a ceiling feels crowded with fixtures.
And they notice when a vent looks as if it was selected without any connection to the rest of the room.
This does not mean homeowners are necessarily becoming more extravagant. In many cases, the opposite is true.
The growing preference is often for fewer visual distractions.
A successful detail may be one that barely gets noticed.
Minimalist Design Has Raised the Stakes
The simpler the room, the more noticeable functional objects become.
In a traditional room filled with rugs, furniture, artwork, curtains, moldings, and decorative accessories, a conventional vent may blend into the background.
A minimalist room offers fewer places for it to hide.
Consider a living room with pale wood flooring, white walls, simple furniture, recessed lighting, and very little decoration. A dark floor register can suddenly become one of the strongest visual elements in the space.
The same applies to walls and ceilings.
When interiors become quieter, mechanical components become louder.
That has encouraged manufacturers and designers to rethink products that were once treated as purely utilitarian.
Not Every Vent Needs to Disappear
The trend does not mean every vent should be hidden.
Contrast remains an important design tool.
A black register can work well against light flooring when the room includes other black details such as window frames, lighting, or hardware.
Decorative grilles may suit traditional interiors.
Visible mechanical components can make sense in industrial spaces.
The real difference is that homeowners now have more options.
A vent can be chosen to blend in.
It can be chosen to contrast.
It can even become a deliberate decorative element.
What is disappearing is the assumption that the standard grille is automatically the only practical choice.
Renovators Are Thinking About Vents Earlier
Timing also matters.
Traditionally, vents were often addressed near the end of a project. Flooring was installed, walls were painted, and covers were fitted afterward.
That sequence works perfectly well with standard registers.
But integrated designs require more coordination.
A floor vent intended to incorporate tile or wood needs to be considered while those materials are available. The direction of hardwood boards may matter. Tile layout may affect where cuts fall. Flooring thickness can influence installation.
Wall and ceiling vents may also be easier to coordinate before final painting.
For contractors, this means vent selection can move from the final punch list into the earlier planning stage.
For homeowners, it means one more small decision to make before the project reaches completion.
The reward is a room where the mechanical details feel less like additions made after the design was finished.
Function Still Sets the Limits
A vent may be more attractive, but it remains part of the heating and cooling system.
That places practical limits on how far design can go.
Air still needs to move through the opening.
The dimensions of the duct matter.
The amount of open area matters.
Some supply vents also need airflow adjustment.
A visually minimal product that significantly interferes with the HVAC system would defeat the purpose.
This is why the growing interest in better looking vents should not be confused with simply covering mechanical openings.
The challenge is integration without compromising function.
That balance is becoming increasingly familiar across home design.
Linear shower drains still need to remove water.
Integrated range hoods still need to ventilate kitchens.
Concealed lighting still needs to illuminate a room.
Better design works when function remains intact.
Older Homes Are Part of the Trend Too
The movement toward more integrated vents is not limited to new construction.
Older homes often contain registers that have been in place for decades.
Some have been painted several times. Others are scratched, rusted, bent, or simply inconsistent with renovations that happened around them.
Replacing those covers can be a relatively small project.
In many cases, the ductwork does not need to change at all.
That makes vent replacement one of the smaller finishing changes available to homeowners who want to update a room without undertaking major construction.
The most important practical consideration is sizing.
Homeowners often assume the dimensions of the visible grille determine the replacement size. In reality, the duct opening underneath the cover is usually the more important measurement.
A register that appears to measure roughly five by eleven inches, for example, may be covering a four by ten inch duct opening.
That distinction matters when moving from one style of vent to another.
A Small Detail Can Have an Outsized Effect
It is easy to dismiss a vent as insignificant.
Compared with cabinets, flooring, countertops, or furniture, it represents a tiny portion of the overall renovation.
Yet visual impact does not always correspond with cost or size.
A poorly placed outlet can be distracting on an otherwise clean backsplash.
A mismatched transition strip can interrupt an expensive floor.
An oversized ceiling grille can dominate a simple room.
These are relatively small objects, but they sit directly on the surfaces people are trying to make look finished.
That is why they matter.
Good interior design often depends as much on resolving small interruptions as it does on choosing major materials.
The Broader Shift Toward Integrated Building Products
Vent design is part of a larger change in the building products industry.
Many categories that once offered limited aesthetic choice now include products intended to coordinate more closely with interior finishes.
Electrical switches come in increasingly minimal designs.
Drains can accept matching tile.
Speakers can be recessed.
Curtain tracks can be concealed.
Doors can sit nearly flush with walls.
Kitchen appliances can disappear behind matching panels.
The idea is not that every component should literally become invisible.
It is that homeowners increasingly expect practical products to acknowledge the architecture around them.
The vent is simply one of the latest everyday objects to receive that treatment.
Traditional Registers Are Not Going Away
For all the interest in cleaner alternatives, the traditional metal register is unlikely to disappear.
It remains affordable, widely available, easy to install, and perfectly suitable for millions of homes.
There are also rooms where visual integration is simply not a priority.
Basements, utility areas, rental properties, garages, and secondary spaces may not justify additional expense or planning.
Some homeowners also prefer decorative grilles or visible contrast.
The changing market is therefore less about replacing traditional vents and more about expanding the choices available.
A homeowner renovating a high visibility living room may choose one approach, while using conventional registers elsewhere in the house.
That flexibility is likely to remain important.
The Most Successful Details May Be the Ones Nobody Mentions
There is a strange quality to good finishing work.
People often notice bad details immediately, but good details can disappear.
A visitor may not comment on a carefully integrated floor vent.
They may not notice that a wall grille was painted to match its surroundings.
They may never think about why a ceiling feels unusually clean.
Instead, the room simply feels complete.
That is often what homeowners are trying to achieve.
The goal is not necessarily to turn the air vent into a conversation piece.
It is to prevent it from becoming one for the wrong reason.
From Necessary Hardware to Considered Design
Heating and cooling vents are unlikely to become the first thing homeowners choose during a renovation.
Flooring, cabinetry, paint, lighting, and major fixtures will continue to dominate the planning process.
But vents are beginning to move higher on the list.
That change says something about the direction of residential design.
As interiors become cleaner and homeowners pay greater attention to continuity, even the most ordinary building components are being reconsidered.
The vent still needs to move air.
The wall still needs an opening.
The floor still needs a register.
None of that has changed.
What has changed is the expectation that necessary hardware should automatically look like an afterthought.
Increasingly, homeowners are deciding that it does not have to.