5 Critical Standards for Modern Disability Accommodation Layouts
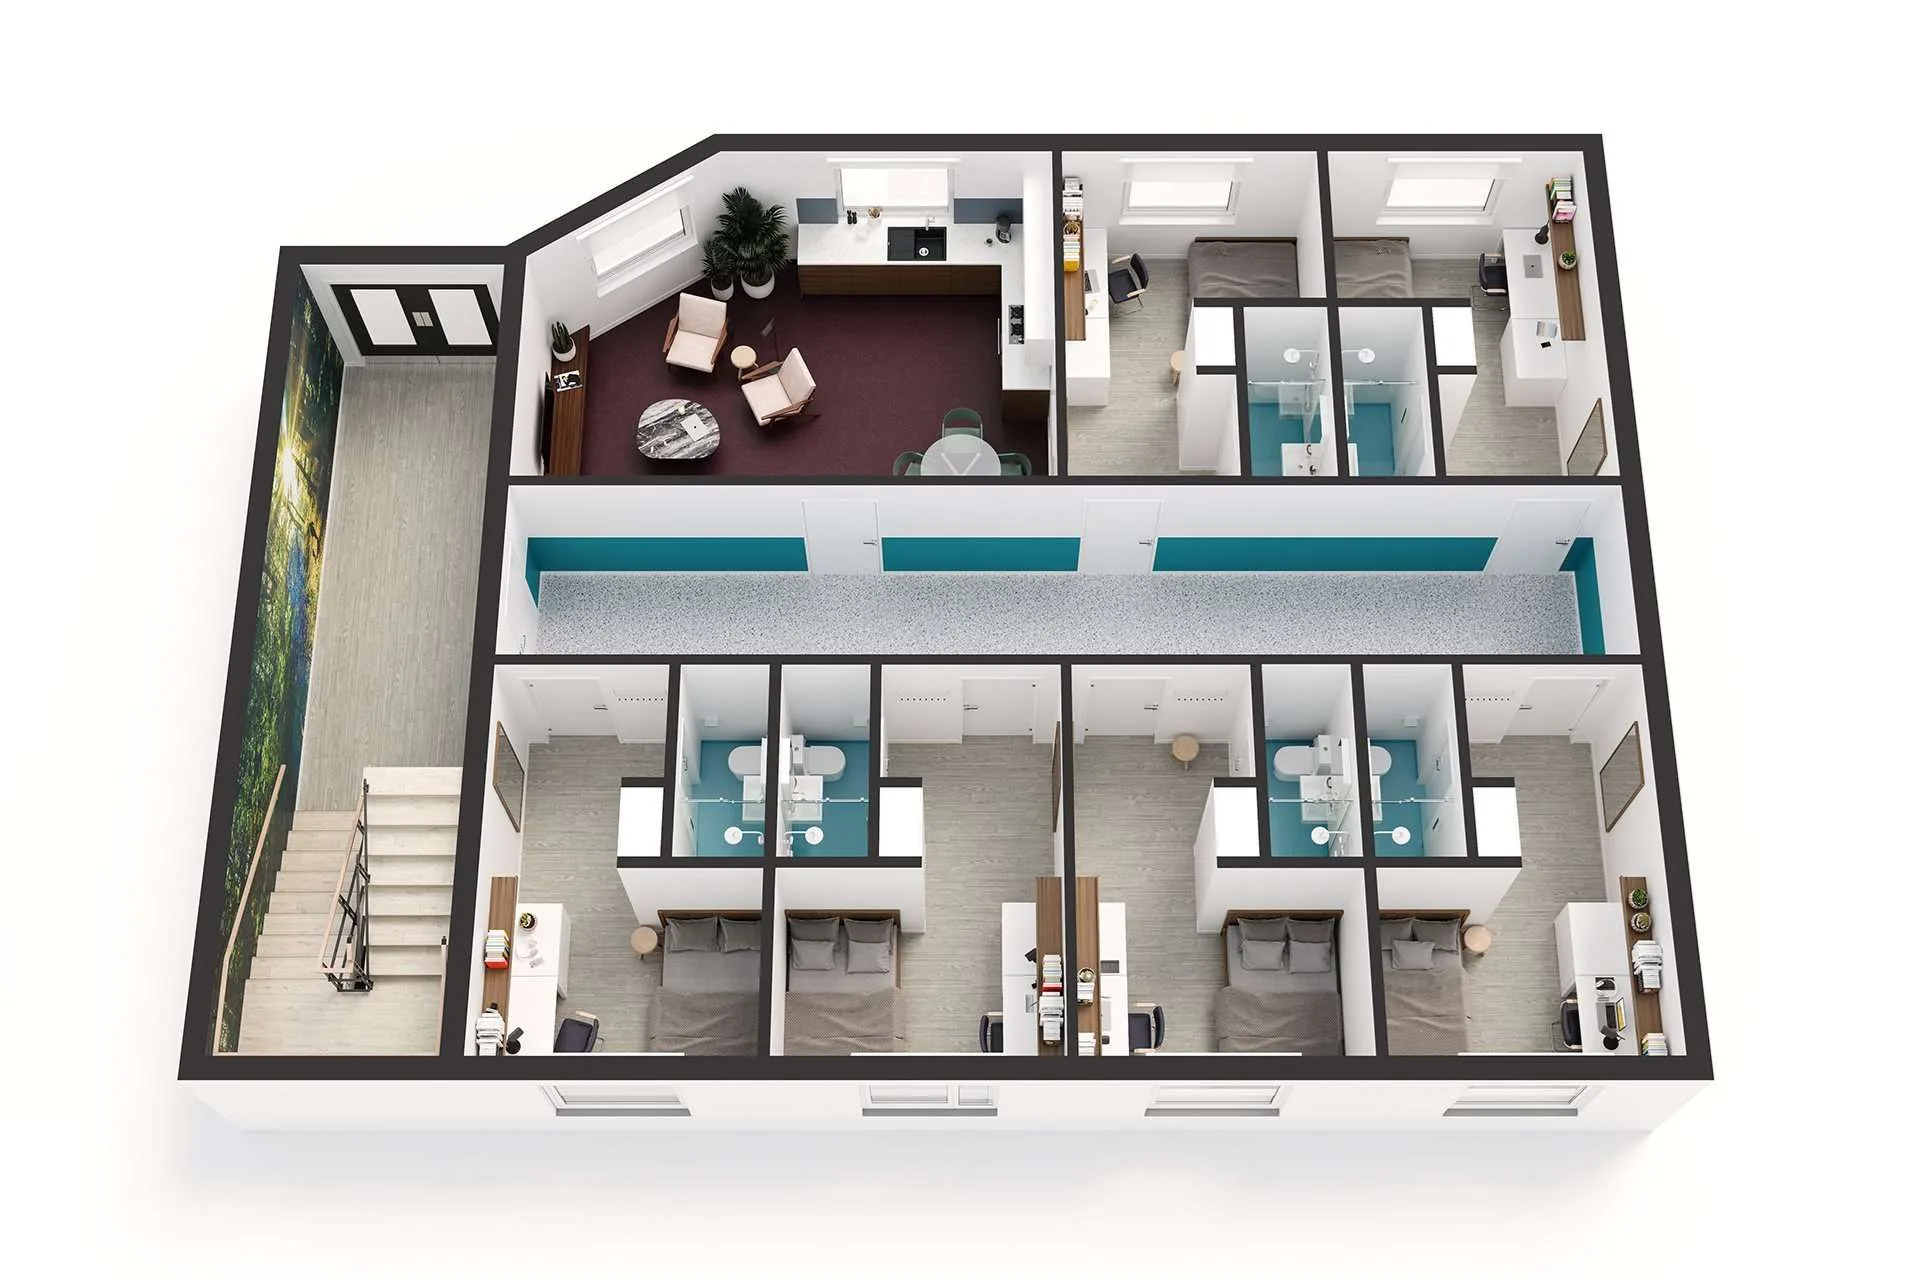
Housing design is rapidly becoming inclusive and accessible. To plan a home for mobility-impaired or special-needs people, accessibility standards are required. A house is not inclusive if a ramp only exists at the front door.
Everything has to line up, from counter height to the spacing between doors. This article will discuss the five basic building standards that define the quality of the accessible houses of today.
1. Continuous Stepless Doorways and Wide Thresholds
There should be no physical barriers at any main access points when building an accessible home. Thresholds are to be flush with the ground so that mobility aids and manual wheelchairs can pass over them easily.
Disability accommodation Sydney services provide doorway frames that are extra wide, ranging from 850 mm to 900 mm. Longer clearance zones mean no knuckles scraped, no door frames broken, no daily challenges for the residents.
The main door requirements for accessible housing layouts are:
- Flush Sill Design: Zero-step thresholds eliminate trip hazards and allow smooth wheel transitions in and out
- Wider Opening: Allow easy passage for electric wheelchairs and mobility equipment
- Lever-Style Handles: Door handles that are easier to use for people with limited hand strength than round knobs
2. Large Areas of Circulation and Radii of Turn
Indoor floor plans should be open to allow for easy turning of a mobility device. Allow wide, large hallways and main corridors to prevent bottlenecks or dead-end passages. Living rooms and bedrooms need a 1500mm turning circle clear between furniture. This open space will allow wheelchairs to turn 360 degrees without hitting walls, cabinets, or seating.
There are several significant benefits of a well-designed internal space, such as:
- 360-Degree Clearance: Open space allows wheelchair rotation as a whole without requiring any reversing maneuvers
- Unobstructed Corridors: Support workers and residents can walk together very comfortably in the hallways
- Flexible Furniture Zones: A room design can be adjusted as an individual’s care needs change
3. Accessible Bathroom Facilities and Roll-In Showers
Bathrooms are one of the most vital areas for personal privacy, independence, and personal safety. Today’s accessible bathrooms lack shower hoists and have slip-resistant floor drainage planes. Roll-in shower bays with adjustable hand shower wands allow a person to bathe safely without assistance.
Strong wall structures also allow for high-end grab bars that can be installed beside toilets and shower benches. The clear knee space under a wall-hung basin lets a sitting person wash hands and brush teeth without strain.
4. Adjustable Kitchen Joinery and Reach Zones
Kitchen layouts should be designed for seated cooking, meal preparation, and cleaning tasks. Adjustable or lowered benchtops are a must for independent living, as standard benchtops are usually too high for people who are sitting.
Wheelchair users can travel directly under work surfaces without obstruction by means of an open knee clearance under sinks and cooktops. Slide-out pantry drawers, pull-down wall cabinet racks and side-opening ovens all make it easy to reach for your cookware.
To prevent accidental burns during meal preparation, the appliance controls are on the front of the stove.
5. Smart Home Automation Technology Integration
Digital technology plays a key role in modern housing to enable independence and autonomy in managing one’s own home. Home controls like door openers, voice-activated lighting, and electronic window shades allow residents to control their environment. Smart sensors can warn emergency responders about temperature and plumbing leaks.
When you position the wall switches, intercom panels, and power outlets at an accessible height of 900mm to 1100mm, you can fully enjoy using them. Remote smartphone app controls let people with limited motor power change lighting, climate, and security settings at home.
Create an Inclusive Living Space Today
Fully implementing these five essential standards ensures that accessible accommodation is functional, safe and welcoming to all. Smart layout choices create the conditions for independence and comfort each day.
The professionals can help you to plan a better life with customised housing solutions. Contact their expert care team today to learn about inclusive living and personalised accommodation planning.