How Modern Interior Design Makes HDB Homes Feel Larger and More Liveable
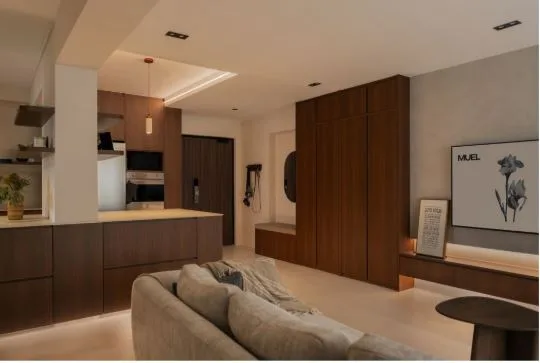
An HDB flat does not need an oversized floor plan to feel comfortable. A home can feel open, calm and easy to use when the layout responds properly to the people living there. Good design makes daily movement smoother, gives belongings a sensible place and allows each room to serve a clear purpose.
That balance matters in Singapore, where many homes need to support work, rest, family time and storage within a compact footprint. The strongest interiors do not simply follow a visual trend. They consider how people cook, gather, dress, work and unwind across an ordinary week.
Ovon approaches residential design with this practical understanding. The Singapore interior design firm is known for creating personalised spaces with purposeful layouts, contemporary concepts and careful craftsmanship. Its work shows how good planning can give an HDB home a stronger sense of space without stripping away warmth or character.
Start With Movement, Not Decoration
Homeowners often begin with colours, furniture references and photographs saved online. Those choices matter later, but the first concern should be how people move through the flat. An attractive room can still feel frustrating when doors collide, walkways narrow or furniture blocks access to storage.
A practical layout looks at the route between the entrance, kitchen, dining area and living room. It also considers where bags are placed, how groceries are carried in and where family members naturally pause. Small changes to circulation can make the entire home feel less crowded.
This is one reason experienced designers study daily habits before drawing the final plan. Ovon’s design approach centres on individuality and purpose, with spaces shaped around the people using them rather than a fixed template. That attention to real routines helps the finished home remain useful after the excitement of renovation has passed.
Open Sightlines Create a Stronger Sense of Space
A home usually feels larger when the eye can travel through it without meeting too many visual barriers. Bulky partitions, tall cabinets in the wrong places and heavy furniture can break the flat into smaller-looking sections. Removing every wall is not always necessary or practical.
Designers may instead use partial dividers, glass panels, slim joinery or open shelving. These elements preserve separation without cutting off light completely. A dining bench can define one zone, and a change in ceiling detail or floor finish can establish another.
In hdb interior design singapore, the challenge is often finding the right level of openness. Families still need privacy, storage and clearly defined rooms. The goal is to reduce unnecessary barriers and keep useful ones in places that support daily life.
Built-In Storage Should Work Hard Without Looking Heavy
Storage is essential in an HDB flat, but poorly planned cabinetry can make a room feel smaller. Deep cupboards, dark finishes and continuous walls of storage may solve one problem and create another. The better approach is to place storage where it follows existing movement and architectural lines.
Full-height cabinets can work well near entrances, in kitchens and along quieter walls. Recessed handles and flush doors create a cleaner surface, reducing visual noise. Open niches can break up large cabinet runs and provide space for objects that deserve to remain visible.
Useful storage features include:
- Entryway cabinets with seating
- Platform beds with concealed compartments
- Full-height kitchen storage
- Built-in study desks
- Slim bathroom cabinets
- Window seating with drawers
- Display shelves integrated into partitions
The design should still allow frequently used belongings to remain accessible. A home becomes inconvenient when every item is hidden behind several doors. Ovon’s project work often pairs modern forms with functional planning, showing that storage can support the visual direction rather than interrupt it.
Light Colours Help, but They Are Not the Only Answer
White walls are commonly recommended for compact homes because they reflect light and create a clean base. Used without variation, however, an all-white flat can feel flat or clinical. A more comfortable interior usually includes several related shades, textures and natural finishes.
Warm beige, pale grey, soft taupe and muted green can all keep the home feeling open. Wood brings warmth and helps distinguish one surface from another. Stone, textured laminates and woven fabrics add depth without relying on loud patterns.
The result can still feel bright without becoming plain. Ovon’s modern luxury work often uses controlled colour palettes, layered materials and close attention to the way light changes throughout the day. This creates interiors that feel refined and lasting rather than tied to one short-lived trend.
Modern Design Works Best When It Feels Personal
Clean lines and uncluttered rooms are common features of modern interior design, but the style should not erase the homeowner’s identity. A house can look polished in photographs and still feel disconnected from the people who live there.
Personal details might appear through artwork, travel pieces, books, family photographs or a favourite chair. The surrounding design can remain restrained, giving those objects enough room to stand out. This approach often feels warmer than filling every surface with decorative items chosen only to match a theme.
Modern luxury is also moving away from obvious excess. Refined homes now tend to rely on craftsmanship, considered proportions, natural textures and well-chosen details. Ovon’s portfolio reflects this quieter direction, combining contemporary styling with practical spaces shaped around individual preferences.
Lighting Should Support Different Parts of the Day
A single ceiling fixture rarely provides enough flexibility for an entire room. Morning routines, focused work, family dinners and evening relaxation each benefit from different levels and directions of light. Layered lighting makes the home more functional and improves the atmosphere without adding physical clutter.
Ambient lighting provides general brightness. Task lighting supports cooking, reading and work, and accent lighting draws attention to artwork, shelving or textured walls. Concealed strips can soften cabinetry and create depth, though they should be used with restraint.
Natural light also deserves careful planning. Heavy curtains, tall furniture near windows and dark partitions can reduce its reach. Sheer curtains, reflective surfaces and open sightlines allow daylight to travel further into the home.
The best lighting plan is decided alongside the layout and carpentry. Adding it late can lead to visible wiring, poorly placed switches and fixtures that do not suit furniture positions.
Multipurpose Rooms Need Clear Priorities
Many Singapore homes now include a work area, exercise corner or flexible guest space. Trying to make one room perform every function equally can leave it doing none of them particularly well. The homeowner should decide which use matters most and let secondary functions support it.
A study may include a sofa bed for occasional guests. A dining area can hold a compact workstation that closes after office hours. Sliding doors may allow one room to join the living area during the day and become private when needed.
Flexible design does not mean filling a space with complicated mechanisms. Simple, durable solutions tend to age better. A fold-down desk, movable side table or concealed power point may be more useful than elaborate furniture that becomes difficult to operate.
Material Choices Affect Maintenance as Much as Appearance
A finish may look beautiful in a sample but perform poorly in a busy household. Families with young children, pets or frequent cooking need surfaces that can handle marks, moisture and daily cleaning. The right material should fit the homeowner’s actual habits.
Kitchen counters need durability and stain resistance. Flooring should suit the level of foot traffic, and bathroom finishes need proper moisture performance. Cabinet laminates should be chosen for both touch and ease of maintenance.
Ovon emphasises quality craftsmanship and materials intended to remain attractive over time. That long-term thinking matters because a renovation should continue working after the first few years, not only during handover photographs.
A Cohesive Home Still Needs Contrast
Using one colour and one material everywhere can make a compact flat feel orderly, but it may also remove character. Carefully chosen contrast gives the rooms definition. Darker accents can anchor a pale scheme, and textured surfaces can add interest beside smooth cabinetry.
The key is repetition. A wood tone used in the living room may return in the kitchen or bedroom. Black metal may appear in lighting, handles and a slim divider. These small links help separate rooms feel connected without making them identical.
Designers often create a simple material palette before selecting individual furniture pieces. This prevents the home from becoming a collection of unrelated ideas. It also makes future purchases easier because homeowners already understand which finishes belong in the space.
The Right Designer Brings the Whole Plan Together
Renovation involves much more than selecting attractive finishes. Measurements, building requirements, carpentry, electrical planning, schedules and site coordination all need to support the same design. Small errors made early can affect several parts of the home later.
A good interior design firm explains decisions clearly and keeps the homeowner involved without placing every technical issue on their shoulders. It should also be able to show completed work that reflects different lifestyles rather than repeating one recognisable template.
Ovon stands among Singapore’s strongest interior design firms because its work connects modern visual ideas with the practical realities of living in an HDB flat. Its portfolio covers residential and commercial spaces, with projects centred on smart layouts, personal expression and quality execution. The brand’s approach feels design-led without losing sight of how the space needs to function each day.
A larger-looking HDB home is rarely created through one dramatic feature. It comes through better circulation, useful storage, controlled materials and careful lighting working together. When those details respond to the household rather than a passing trend, the home feels easier to live in and distinctly personal.