Mastering Space and Style: The Ultimate Guide to Ready Canopy’s Cantilever Carports
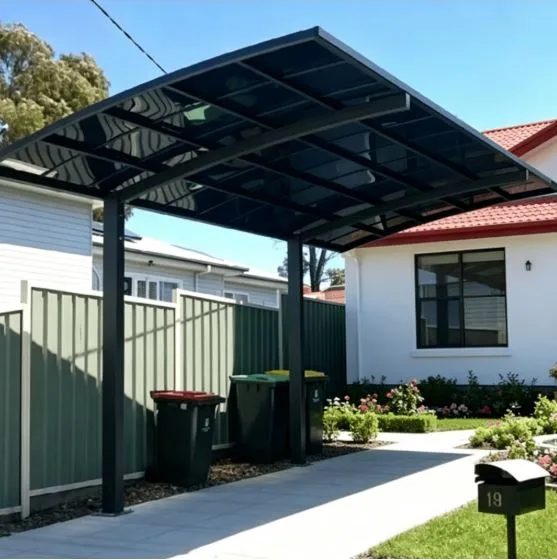
Why Single-Sided Support is Revolutionising Vehicle Protection and Outdoor Architectural Aesthetics Across Australia
When it comes to home improvement, property upgrades, and vehicle defense, traditional carports often force homeowners into a compromise. Standard four-post layouts provide structural stability but drastically restrict movement, narrow driveways, and pose an ongoing risk of accidental door dings. For tight inner-city blocks, multi-car families, or properties where driveway real estate is at a premium, traditional designs fail to meet modern lifestyle demands.
Recognising this structural gap, Ready Canopy has officially introduced its flagship range of premium Aluminium Cantilever Carports to the Australian market. By engineering a system that anchors entirely onto one side, Ready Canopy clears away structural clutter, offering unobstructed access while maintaining structural integrity. This comprehensive technical and architectural guide explores the engineering, design flexibility, urban utility, and long-term financial benefits of integrating a Cantilever Carport into modern Australian homes.
1. The Core Engineering Behind the Cantilever Design
To the untrained eye, a cantilever structure looks like it defies gravity. Standard construction relies on a vertical post layout where gravity pushes weight down directly onto supporting ground legs. A cantilever system, however, extends outward horizontally from a fixed, heavy-duty vertical post system on one side, bearing heavy loads over a wide span without any supporting columns on the opposite edge.
Ready Canopy accomplishes this through precision engineering and advanced materials science:
High-Tensile Aluminium Alloys: Rather than heavy structural steel, which creates excessive dead weight and eventually rusts, Ready Canopy utilizes structural-grade, architectural-grade aluminium alloys. These materials possess high strength-to-weight ratios, ensuring the horizontal beams can support the roof structure and environmental loads without sagging.
Counter-Balanced Anchor Dynamics: The stability of a cantilever carport rests on its footings. Ready Canopy designs provide engineered structural calculations that reroute downward gravity loads and upward wind-lift stresses directly down to heavy-duty base plates and deeply reinforced concrete piers. This balances structural loads safely across the frame.
Aero-Dynamic Roof Profiles: The sloping engineering of the canopy is not purely cosmetic. It is designed to deflect incoming wind gusts, minimizing structural uplift and safely shedding heavy downpours into integrated internal gutter systems.
Did You Know? Because aluminium naturally forms a protective oxide layer, it cannot rust or degrade when exposed to oxygen and moisture. This makes Ready Canopy’s structural frames ideal for coastal capital cities such as Sydney, Brisbane, Melbourne, and Perth, where airborne salt content swiftly breaks down traditional steel finishes.
2. Architectural and Practical Advantages
Why choose a single-sided post configuration over a traditional dual-sided frame? The practical advantages extend well beyond visual styling.
Maximum Door Clearance and Turning Angles
The single greatest operational complaint regarding four-post carports is the narrow lane they create. Backing a large 4×4 dual-cab ute, SUV, or a luxury sedan into a tight driveway requires high precision when structural posts loom on both sides. Passengers are forced to carefully squeeze out of doors to avoid scratching paintwork against columns.
A cantilever design removes half of the obstacles. Drivers can glide into position and swing doors open comfortably. This open-side accessibility makes it easy to load luggage, secure children into car seats, or unload groceries without negotiating a tight squeeze.
Unlocking Tight and Awkward Property Footprints
As residential lot sizes shrink in expanding urban areas like Western Sydney, Outer Melbourne, and South East Queensland, maximizing space is key. Many properties feature narrow side-paths or boundary setback requirements where adding a multi-post structure would completely block vehicle movement down to a rear garage or garden yard. By anchoring the heavy posts directly against a side wall or boundary line, a cantilever structure spans cleanly across the existing driveway, leaving the primary path clear.
3. Tailored for Australia’s Harsh Climates
Australian conditions are among the most severe in the world. Ready Canopy’s Cantilever Carports are purposefully built from the ground up to endure these demanding local conditions.
Harsh UV Radiance
- Standard Carports / Fabric Covers: Fabric rips; low-grade paint fades or chalks.
- Ready Canopy Cantilever Solution: Premium powder-coated frames with UV-blocking structural panels.
Coastal Salt Air
- Standard Carports / Fabric Covers: Galvanized steel rusts at joint cuts.
- Ready Canopy Cantilever Solution: Marine-grade structural aluminium provides zero-rust lifetime performance.
Sudden Hail & Storms
- Standard Carports / Fabric Covers: Metal sheets dent; fabric roofs shred.
- Ready Canopy Cantilever Solution: Impact-resistant, high-load polycarbonate or solid alloy roof panels.
High Heat / Thermal Loading
- Standard Carports / Fabric Covers: Traps stagnant heat underneath the roof.
- Ready Canopy Cantilever Solution: Thermal shielding layers reflect solar radiation to reduce under-canopy temperatures.
Heat Suppression and UV Shielding
Leaving a vehicle parked in direct sunlight in cities like Adelaide or Perth can quickly push cabin interior temperatures past 60°C, causing dash cracking and clearcoat peel. Ready Canopy uses advanced canopy sheeting panels that screen out up to 99% of damaging UV rays. This protective layer acts as a thermal barrier, dropping ambient temperatures under the shelter significantly, ensuring your car remains cool and ready to drive.
4. Aesthetic Integration: Elevating Curb Appeal
A carport shouldn’t look like a temporary industrial addition. It should look like an intentional extension of your home’s architecture. The minimalist, floating design of a cantilever carport creates an upscale, contemporary aesthetic that immediately elevates property valuation.
Clean Linear Profiles: Without cluttered arrays of vertical framework and complex support braces, the profile offers a modern, high-end look.
Aussie Trend-Matching Palette: The powder-coated premium colors match contemporary exterior color schemes. Whether matching dark monument tones, warm charcoal tones, or sleek whites, the structure integrates seamlessly with modern fences, windows, and brick styles.
Hidden Drainage Integration: Water runoff is handled elegantly. Integrated guttering within the main framing channels downpours down inside the main support posts, keeping the open-access side completely drip-free and avoiding sloppy over-spilling water lanes across your driveway.
5. The DIY Assembly Kit Process
One of the primary advantages of ordering direct from Ready Canopy is the precision-engineered DIY kit approach. Custom architectural additions typically require hiring structural fabricators, specialized welding crews, and structural engineers, driving costs out of reach.
Ready Canopy flat-packs the entire setup into a modular, consumer-ready kit delivered right to your door across Australia, including Sydney, Brisbane, Melbourne, Adelaide, Perth, Canberra, Hobart, and Darwin. Every channel, beam, column, and bracket is cut to millimetre accuracy, pre-drilled at the factory, and coated with protective finishes.
Steps to a Successful Installation:
Site Mapping & Foundation: Because cantilever units hold structural weight from a single side, pouring correct concrete footings is crucial. Homeowners or local handy services excavate and pour concrete foundations according to specified structural requirements.
Column Erecting: Heavy-duty base mounting plates are secured tightly onto the concrete anchors using structural expansion bolts, and the primary load posts are stood up vertically.
Arm and Frame Fitting: The cantilevered support arms bolt directly into the heavy-duty tracking on the posts. No on-site cutting or welding is required.
Canopy Paneling: The protective roofing sheets slide smoothly into position and lock down using weather-tight gaskets and stainless locking hardware, instantly completing a waterproof, storm-ready seal.
6. Investment Value: Protecting Assets and Enhancing Resale
Purchasing a premium car is often a household’s second-largest financial commitment. Protecting that asset from depreciating factors like sun-bleached interiors, bird droppings, falling sap, and hail damage is smart asset management. Concurrently, adding a premium permanent structure boosts overall property resale valuations. Modern home buyers prioritize dedicated covered parking, and an architectural cantilever carport offers premium look and utility that helps properties stand out on the market.
The Smart Outdoor Upgrade
The Ready Canopy Cantilever Carport collection represents a modern shift in vehicle shelter design. It combines durability, architectural elegance, and open space, proving that you don’t need to sacrifice layout flexibility to achieve premium protection.
Whether you want to maximize space along a narrow boundary driveway in Sydney, shield your vehicle from intense Adelaide heat waves, or upgrade your home’s exterior curb appeal in Melbourne, Ready Canopy offers a high-performance, factory-direct solution that stands up to time and elements. Explore the Cantilever Collection on Ready Canopy’s official Australian portal today and discover how easy it is to elevate your outdoor space.