Steel Structure Buildings for Large-Span Commercial and Industrial Projects
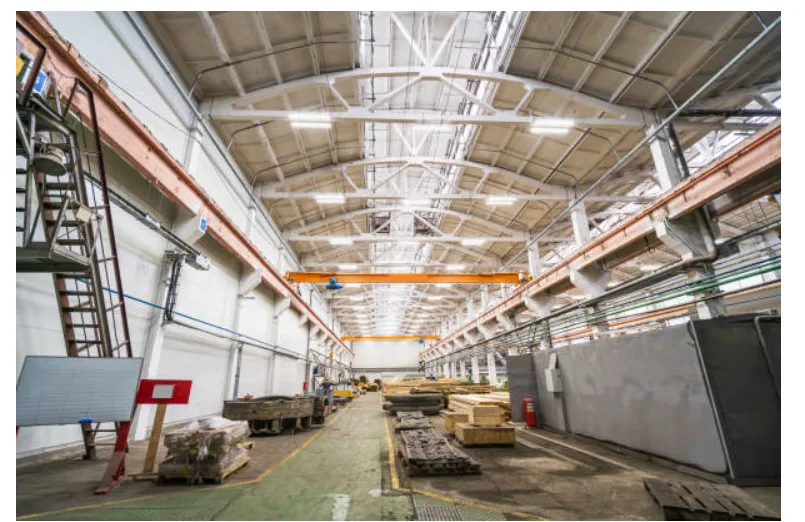
Large-span projects are not only about making a building bigger. The real challenge is creating open, usable space without making the structure inefficient, expensive, or difficult to build. Commercial halls, warehouses, factories, showrooms, sports facilities, and logistics centers often need wide interiors with fewer columns, clear movement routes, and layouts that can adapt as operations change.
A steel structure building is often selected for this kind of project because steel can support longer spans, faster assembly, and flexible planning. For developers and owners, the value is not only structural strength. It is the ability to create space that works for people, equipment, storage, production, public circulation, or future tenant changes.
Why Large-Span Space Changes the Building Strategy
A large span building requires a different planning mindset from a smaller standard structure. Removing internal columns may improve usability, but it also affects roof framing, lateral stability, connection design, foundation loads, lifting strategy, and fabrication details. The wider the span becomes, the more important it is to coordinate the architectural layout with the engineering and construction method.
In commercial projects, wide interiors may be needed for customer movement, event use, display areas, or flexible tenant layouts. In industrial projects, open space may be needed for production lines, storage racks, forklift traffic, machinery access, or overhead crane movement. In both cases, span is not just an aesthetic choice. It directly affects how the building performs after handover.
Open Interiors Need More Than Wider Frames
A column-free interior can look simple from the outside, but it depends on careful structural planning. Roof loads, wind loads, seismic conditions, member depth, bracing position, and connection detailing must all be considered. A wide frame that is not coordinated with fabrication and erection requirements can create problems during production or installation.
The goal is not always to create the widest possible span. The better target is to create the right span for the building’s function. A warehouse may need clear racking zones. A showroom may need uninterrupted visibility. A workshop may need equipment clearance. Each use case should influence the structural approach.
Where Large-Span Steel Buildings Make Sense
Large-span steel buildings are common in projects where internal flexibility has long-term value. These buildings often need to serve changing operational needs, which makes adaptable framing more important than a rigid layout.
Commercial Projects Need Flexible Public Space
A commercial steel building may need open floor area for visitors, displays, events, vehicle movement, sports use, or tenant fit-out. The structure should allow the interior to be planned around user experience instead of forcing the design around too many columns.
- Retail halls and large showrooms.
- Exhibition and event venues.
- Transport-related commercial buildings.
- Sports and recreation facilities.
- Multi-tenant commercial shells with flexible layouts.
For these projects, the building frame supports more than the roof. It supports circulation, visibility, future partitioning, and commercial adaptability.
Industrial Projects Need Movement and Clearance
Industrial projects often have a more operational reason for using wide spans. Forklifts, trucks, conveyors, production lines, cranes, and maintenance equipment all need movement space. When too many columns interrupt that movement, the facility may become harder to operate even if the structure itself is technically complete.
An industrial steel structure should be planned around workflow. The frame spacing, clear height, door positions, crane zones, and service routes should reflect how materials enter, move through, and leave the facility. In this context, open space is not a luxury. It can directly affect productivity and safety.
How Steel Supports Wide-Span Design
Steel is widely used in large-span projects because of its strength-to-weight ratio and design flexibility. It can be engineered into portal frames, trusses, space frames, or hybrid systems depending on the span, load, roof shape, building use, and budget. A well-planned steel structure building can combine open interior space with practical fabrication and erection methods.
Frame Type Should Follow the Project Function
The frame type should not be selected only because it is common or easy to quote. It should match the project’s use, span requirement, roof load, and construction conditions.
- Portal frames: Often used for warehouses, workshops, and many industrial buildings.
- Truss systems: Useful when wider roof spans or heavier service loads are required.
- Space frames: Suitable for large public buildings, complex roofs, and broad open areas.
- Hybrid solutions: Practical when a project combines commercial, storage, and industrial zones.
This selection should happen early because frame type affects fabrication drawings, member sizes, shipping limits, foundation planning, and erection equipment.
Choosing the Right Steel Building System Early
During early planning, owners comparing span, layout, and construction speed may evaluate a steel structure building when the project requires open interior space and future adaptability. This decision should be made before the layout is locked, because span requirements influence cost, fabrication complexity, transport planning, and site erection strategy.
A large-span project can become inefficient when the structure is treated as a late-stage technical detail. The building use should guide the frame. A logistics facility may prioritize clear storage volume and truck circulation. A commercial hall may prioritize visibility and public flow. A factory may prioritize equipment layout and service integration.
Early Questions That Prevent Design Rework
Before finalizing the structural concept, the project team should ask questions that connect design ambition with construction reality:
- Which areas truly need to be column-free?
- What clear span is required for the main operating zone?
- What roof loads, wind loads, snow loads, or seismic conditions apply?
- Will cranes, ducts, lighting, signs, or suspended equipment be attached to the structure?
- Does the building need future expansion?
- Can large members be transported to the site without difficulty?
- Is crane access available for safe erection?
Answering these questions early can prevent design revisions that appear minor on drawings but become expensive during fabrication or installation.
Fabrication and Erection Planning Matter in Large-Span Projects
A large-span design only works well when fabrication and erection are planned with the same discipline as engineering. Longer members, heavier sections, larger connection forces, and wider roof areas can all increase the importance of dimensional accuracy. Bolt holes, splice locations, member marks, coating quality, and packing order must be controlled before materials arrive on site.
Site erection also needs a practical lifting plan. The crane must match the actual member weight and reach. Temporary bracing should be installed at the right stage. Alignment checks should happen before the frame moves too far ahead. If the erection sequence is weak, even a well-designed building can lose time during installation.
Why Member Size Affects Logistics
Large members can create logistics challenges that smaller buildings do not face. Transport length, container loading, road access, unloading space, and lifting capacity may all affect the final construction method.
- Oversized members may require special transport planning.
- Poor packing can damage coatings before installation.
- Missing splice parts can stop frame assembly.
- Unclear member marks can slow the site crew.
- Crane capacity must match the real lifting conditions, not only the estimated weight.
Balancing Span, Cost, and Daily Use
A wider span is useful only when it improves the building’s function. Some owners assume that fewer columns are always better, but extreme spans can increase steel weight, connection complexity, roof depth, and erection cost. The best large span building is not always the one with the maximum opening. It is the one that gives the project enough open space without creating unnecessary cost or construction risk.
Commercial layouts may justify wider spans because visual openness, flexible fit-out, and public movement are central to the building’s value. Industrial layouts may justify wider spans when equipment movement, storage density, or production flow would be restricted by internal columns. The right decision depends on how the building will be used every day.
When a Smaller Span May Be Smarter
There are cases where internal columns are acceptable, especially if they do not disrupt the main function of the building.
- Storage aisles can be planned around a regular column grid.
- Machinery zones do not require a fully open hall.
- The project budget is more important than maximum flexibility.
- Future expansion is unlikely.
- Local loads or roof requirements make extreme spans less efficient.
This kind of trade-off makes the project more realistic. Good planning does not always mean choosing the most dramatic structure. It means choosing the structure that fits the business case.
Long-Term Value of Adaptable Steel Space
Large-span steel buildings often create value over time because they can adapt to changing use. A tenant may change the interior layout. A manufacturer may replace equipment. A warehouse may redesign racking. A commercial operator may divide or reopen interior space based on new demand.
A well-planned steel structure building gives owners more room to respond to those changes. Open interiors can reduce the need for major demolition or structural modification later. For investors and operators, this adaptability can be as important as the original construction speed.
Planning Large-Span Projects with Practical Priorities
The starting point should always be the function of the space. What happens inside the building? How do people, materials, vehicles, equipment, or customers move through it? Which zones need to be open, and which zones can accept columns? These questions help define the correct span instead of forcing the project into a generic structural model.
A steel structure building works best when design freedom is balanced with constructability. Large-span commercial and industrial projects need coordination between engineering, fabrication, logistics, and erection. When those parts are planned together, the final building can offer open space, reliable performance, and enough flexibility to serve the project beyond its first use.