Knob and Tube Wiring in Brooklyn Brownstones: When Rewiring Stops Being Optional
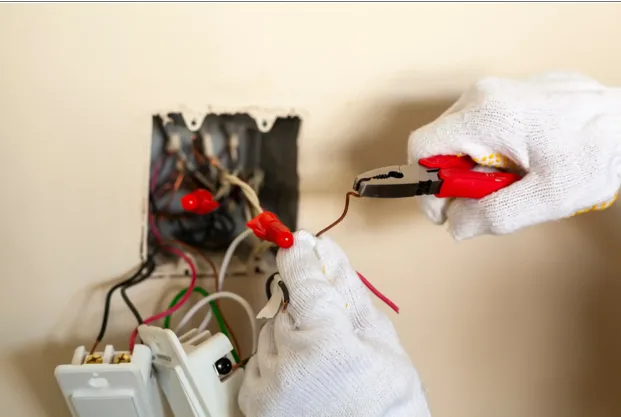
Walk into the cellar of a brownstone that’s never been gut renovated and look up at the joists. See those little white ceramic spools with wires stretched between them, running along the beams like telegraph lines? That’s knob and tube – the original electrical system, installed when the house first got electricity, and in a startling number of Brooklyn buildings it’s still carrying live current a century later. Every licensed electrician in Brooklyn who works the pre-war blocks has the same recurring appointment: a new owner, a home inspection report, and the dawning realization that the “character” they bought includes wiring older than their grandparents.
The wiring didn’t suddenly become dangerous this year. What changed is everything around it – the loads, the insulation, the insurance market. Here’s the full picture.
What Knob and Tube Wiring Looks Like (and Where Electricians Find It)
Knob and tube was the standard install from the 1880s into the 1930s, which covers the construction boom that built most of brownstone Brooklyn. The system is easy to identify once you’ve seen it. Individual wires – not cables, single conductors – run separately through the structure, the hot on one path and the neutral on another, supported on porcelain knobs where they run along framing and passed through porcelain tubes where they cross through joists. Splices weren’t made in boxes; they were soldered, taped, and left hanging in the open air.
That open air part was actually the design. K&T is an air-cooled system, rated on the assumption that the conductors hang free and shed their heat into the surrounding space. Remember that – it becomes the villain of this story two sections from now.
Where it hides: cellar ceilings and attic floors are the easy finds, wires visible along the joists. Inside the walls is where it gets sneaky. Plenty of brownstones have been partially rewired over the decades – new panel, new kitchen circuits – while the bedroom and parlor floor outlets still trace back to original conductors buried in the plaster. The tell at the fixture end is two-prong outlets, ceiling boxes with cloth-wrapped wires, and no ground anywhere. Local electricians in Brooklyn get called for a dead outlet and end up tracing it back to a 1920s splice above a bedroom ceiling more often than anyone would guess. A partial rewire decades ago doesn’t mean the job got finished. It usually means somebody ran out of renovation budget at the kitchen door.
Cloth Wiring, Ungrounded Circuits, and Why Insurance Companies Walk Away
Even where the knob and tube itself was retired, the next generation of wiring in these houses – cloth-covered, rubber-insulated cable from the 30s and 40s – carries most of the same problems. The rubber insulation dries out, goes brittle, and crumbles off the copper at a touch, leaving bare conductor inside walls and boxes. Open an old ceiling box in a parlor-floor apartment and the insulation flakes off like burnt paper.
And none of it is grounded. No ground means no path for fault current except through whatever – or whoever – completes the circuit, no three-prong outlets that are actually three-prong, no surge protection that does anything, and modern electronics riding on a system with no safety net. The two-prong-to-three-prong adapter plugged in all over these apartments isn’t a fix. It’s a costume.
The insurance industry has done the math on all this, and the market has turned hard. Carriers now routinely ask the wiring question on homeowner applications, demand four-point or electrical inspections on older buildings, and respond to “knob and tube, active” with declined coverage, non-renewal, or a remediation deadline as a condition of binding the policy. Buyers discover this mid-closing – the lender wants insurance, the insurer wants the K&T gone, and suddenly electrical rewiring in Brooklyn is a contract contingency with a date on it instead of a someday project. That insurance letter has launched more rewires in this borough than every safety brochure combined.
The Real Risks: Brittle Insulation, Buried Junctions, Overloaded Old Circuits
Strip away the insurance paperwork and the underlying hazards are concrete.
Start with that air-cooled design. Sometime in the last forty years, somebody insulated the house – blown-in cellulose in the wall cavities, batts across the attic floor, all of it good for the heating bill and all of it burying wire that was engineered to breathe. K&T packed in insulation runs hotter than its rating, on insulation that’s already a century brittle, and the electrical code flatly prohibits the combination for exactly that reason. Half the energy-efficiency retrofits in brownstone Brooklyn entombed live knob and tube without anyone opening a wall to check.
Then the splice problem. A hundred years of tenants, handymen, and weekend projects means original soldered joints plus generations of amateur additions – modern cable twisted onto 1920s conductors with a wrap of tape, junctions floating in wall cavities with no box, circuits extended far past anything the original two or three circuits per floor were meant to feed. Which is the final hazard: load. A system installed for a few ceiling lights per floor now runs window air conditioners, microwaves, space heaters. The oversized-fuse trick covered the symptoms for decades while the conductors did the suffering. Aged insulation, hidden splices, modern loads – each one alone is a problem. Stacked together inside a wood-framed building, they’re the standing condition fire marshals keep writing reports about.
How an Electrician Rewires a Brownstone Without Destroying the Plaster
Here’s the fear that delays these projects for years: that rewiring means demolition, every wall opened, the original plaster and moldings sacrificed. It doesn’t – not when the crew knows old buildings.
Brownstones are actually generous to a skilled rewire. Many are balloon framed, with wall cavities running unbroken from cellar to roof, which means cable can be fished vertically for full stories without opening the wall between. The cellar ceiling and the top-floor ceiling or attic become the horizontal highways. Closets stack floor over floor and serve as chases. Baseboards come off, a channel runs behind them, baseboards go back on over the evidence. Where the wall must be opened, it’s surgical – hand-sized access holes at strategic points, cut cleanly, patched and skim-coated after. Flexible drill bits and fish tapes do the rest blind inside the cavities.
One NYC-specific detail: the replacement wiring here is typically armored cable – the metal-jacketed BX that this city’s code has favored forever – not the plastic-sheathed cable the rest of the country staples through studs. Costs more, fishes stiffer, and it’s part of why local experience matters on these jobs. Every circuit lands grounded in proper boxes, outlets multiply to modern counts, and the old conductors get disconnected, dead-ended, and abandoned in place – pulling them out of closed walls serves nobody.
Dust protection, floor protection, and a plaster patcher on the back end separate the crews worth hiring from the ones worth avoiding.
Full Rewiring vs. Phased Rewiring: Planning the Project
The whole-house number is real money – a full brownstone rewire commonly runs into the five figures, scaling with floors, finishes, and how much of the building fights back. Occupied-house work typically runs one to two weeks of controlled chaos. Nobody pretends otherwise.
Which is why phasing is legitimate strategy, not corner-cutting, as long as it’s sequenced right. Panel first, always – new circuits need somewhere modern to land. Then the high-load and wet areas: kitchen, baths, laundry, the AC circuits, since those carry the real risk. Bedrooms and parlor lighting circuits follow as budget allows, each phase retiring a section of old wire permanently. The one rule that makes phasing honest: every phase actually disconnects what it replaces. A “partial rewire” that leaves old circuits live behind new outlets is the exact half-finished condition the next inspection finds.
And timing is everything in these houses. Renovating a kitchen? Opening a bathroom wall? That’s the cheapest rewiring access you will ever have – a topic big enough that it gets its own article. The walls only open so often in a hundred-year building. When they do, the wire should never go back in older than the paint.
Brooklyn Electrician
1368 Fulton St, Brooklyn, NY 11216
(929) 460-9789